Skip main navigation
Sold for $310,000
  • $310,000

    6535 New Hope Church Rd, Paducah, KY 42001

    3beds
    1,769sqft
    Single Family Residence
    Built in 1980
    3.45 Acres Lot
    $-- Zestimate®
    $175/sqft
    $2,614 Estimated rent

    Home value

    Not available

    Estimated sales range

    Not available

    $2,614/mo

    Zestimate® history
    Loading
    Loading...

    Owner options

    List your home for rent

    $2,614/mo

    Rent Zestimate®

    Find your next renter with Zillow Rental Manager. Plus, with online applications, you can quickly screen prospective tenants – for free.

    Learn more

    $2,614/mo

    Rent Zestimate®

    Refinance and save

    $1,533/mo

    Est. payment

    Refinancing to a lower rate could help reduce your monthly payments and save thousands over the life of the loan.

    See today's rates

    $1,533/mo

    Est. payment

    Explore your selling options

    Work with a Zillow partner agent

    Leverage their expertise and Zillow's premium Showcase listings to get your home seen by more buyers.

    Get started

    List with your own agent

    Get your home in front of millions of buyers by listing it on Zillow.

    Learn how to do it

    Sell it yourself

    Take full control of how buyers see your home on Zillow by listing For Sale by Owner (FSBO).

    List your home

    What's special

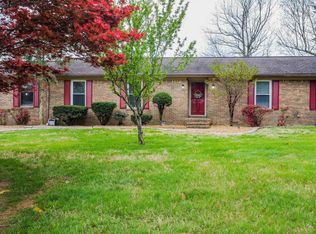
    Welcome to your sweet escape! Located just minutes from Lone Oak, this adorable home provides the level of peace and tranquility that you've been craving. On the main level of this home, you'll find the living area with an abundance of natural light, kitchen and dining area, and the primary suite. The downstairs could make the perfect in-law or teenage suite, if needed, with a kitchenette, den, 2 bedrooms, a bathroom, sunroom, and the best part- a safe room! No more worries for you and your family in the occasional storms! Outside, you'll find 2 detached 2-car garages- one with heat. A one-year HSA home warranty is included. This property is a must-see!

    Zillow last checked:

    Listing updated:

    Listed by:

    Jaime Abell 270-703-0007,

    Arnold Realty Group

    Bought with:

    Sarah Hines, 266835

    The Stables Realty Group

    Source: Imagine MLS,MLS#: W130716MLS Logo

    Facts & features

    Interior

    Bedrooms & bathrooms
    • Bedrooms: 3
    • Bathrooms: 2
    • Full bathrooms: 2
    Primary bedroom
    • Level: First
    Bedroom 2
    • Level: Lower
    Bedroom 3
    • Level: Lower
    Den
    • Level: Lower
    Dining room
    • Level: First
    Family room
    • Level: Lower
    Kitchen
    • Level: First
    Living room
    • Level: First
    Utility room
    • Level: Lower
    Heating
    • Has Heating (Unspecified Type)
    Cooling
    • Central Air
    Appliances
    • Included: Disposal, Dishwasher, Refrigerator
    • Laundry: Electric Dryer Hookup, Washer Hookup
    Features
    • Eat-in Kitchen, In-Law Floorplan, Walk-In Closet(s), Ceiling Fan(s)
    • Flooring: Carpet, Tile
    • Basement: Exterior Entry,Finished,Full,Interior Entry,Sump Pump,Walk-Out Access
    • Has fireplace: Yes
    • Fireplace features: Basement, Family Room, Gas Log
    Interior area
    • Total structure area: 1,769
    • Total interior livable area: 1,769 sqft
    • Finished area below ground: 1,769

    Property

    Parking
    • Total spaces: 4
    • Parking features: Detached Garage
    • Garage spaces: 4
    Lot
    • Size: 3.45 Acres
    • Features: Many Trees
    Details
    • Parcel number: 0694000016

    Construction

    Type & style
    • Home type: SingleFamily
    • Property subtype: Single Family Residence
    Materials
    • Roof: Dimensional Style,Shingle
    Condition
    • Year built: 1980

    Utilities & green energy

    • Sewer: Septic Tank
    • Water: Public
    • Utilities for property: Sewer Available, Propane

    Community & HOA

    Community
    • Subdivision: None
    HOA
    • Has HOA: No
    • Services included: Central Heating
    Location
    • Region: Paducah

    Financial & listing details

    • Price per square foot: $175/sqft
    • Tax assessed value: $218,398
    • Annual tax amount: $2,120
    • Date on market: 3/4/2025

    Price history

    DateEventPrice
    6/5/2025Sold$310,000-4.6%$175/sqft
    Source: Imagine MLS #W130716 Report a problem
    3/17/2025Price change$325,000-4.4%$184/sqft
    Source: WKRMLS #130716 Report a problem
    3/4/2025Listed for sale$340,000+54.5%$192/sqft
    Source: WKRMLS #130716 Report a problem
    2/19/2021Sold$220,000-8.3%$124/sqft
    Source: Imagine MLS #W109805 Report a problem
    11/5/2020Pending sale$239,900$136/sqft
    Source: Housman Partners Real Estate #109805 Report a problem
    10/26/2020Price change$239,900-4%$136/sqft
    Source: Housman Partners Real Estate #109805 Report a problem
    10/21/2020Listed for sale$249,900$141/sqft
    Source: Housman Partners Real Estate #109805 Report a problem

    Public tax history

    YearProperty taxesTax assessment
    2021$2,107 -0.6%--
    2020$2,120 $218,398 -17.1%
    2019$2,120 +280.1%$263,555 +326.9%
    2018$558 $61,739 -61.4%
    2017$558 +1.1%$159,887
    2016$551 $159,887
    2015$551 $159,887
    2013$551 $159,887
    2012$551 $159,887
    2011-- $159,887 +50.5%
    2010-- $106,220
    Find assessor info on the county website

    Neighborhood: 42001

    Nearby schools

    GreatSchools rating
    Schools provided by the listing agent
    • Elementary: Lone Oak

    Source: Imagine MLS. This data may not be complete. We recommend contacting the local school district to confirm school assignments for this home.

    Get pre-qualified for a loan
    At Zillow Home Loans, we can pre-qualify you in as little as 5 minutes with no impact to your credit score.

    An equal housing lender. NMLS #10287.