Skip main navigation
Accepting backup offers
  • $764,900

    6535 Pacific Overlook Dr, Neskowin, OR 97149

    3beds
    1,853sqft
    : 
    Loading
    Get pre-qualified
    Single Family Residence
    Built in 2001
    0.53 Acres Lot
    $753,200 Zestimate®
    $413/sqft
    $24/mo HOA

    What's special

    Double sided propane fireplaceFantastic ocean viewsGarden shed and lawnGenerous half-acre lotWalk-in closetVaulted cathedral ceilingsHardwood floors throughout
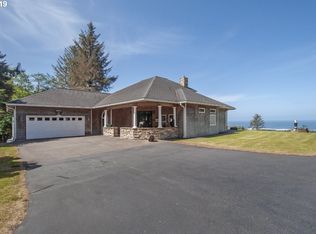
    Welcome to your dream Coastal retreat in the scenic Hills of Neskowin! This elegant 3-bedroom, 2-bathroom home offers fantastic ocean views and is nestled on a generous half-acre lot. Double sided propane fireplace warms the cozy living room and main bedroom. Great vaulted cathedral ceilings lend architectural style high over the open-concept kitchen, dining and family rooms. Hardwood floors throughout, carpet in bedrooms. Sliding doors open from living room to a South-side deck with garden arbor, ideal for both relaxation and entertaining guests. Numerous windows throughout the home capture the breathtaking ocean vistas and fill the space with natural light. Enjoy the serene, picturesque atmosphere while watching bald eagles, whales and other wildlife. Low maintenance, purposeful landscaping centers around native flowering trees, bushes and groundcovers. The kitchen is well-appointed and provides ample granite counter space. The plumbed island orients the chef towards the dining and living rooms. The main bedroom suite exudes warmth from the fireplace and brings an Old-World flair with double doors opening onto a private deck - providing another space to view the breakers across the wildlife preserve. A walk-in closet and ensuite bath with separate shower and soaking tub complete the experience of understated luxury and stylish enjoyment. Large utility room with laundry, extra storage and utility sink is located adjacent to the attached 2-car garage and allows for easy transition from sandy beach to home. Understated style and simplicity abound. Built for Coastal conditions on just over a half-acre lot with garden shed and lawn. The stately old growth trees cultivate a rare sense of privacy & tranquility. Located just a few minutes from Neskowin Village beaches, Neskowin Provisions, Hawk Creek Cafe and the local seasonal Farmer's Market. 2025 Brand New 50-Year Roof. Lots of extras: wired for a generator and offered partially furnished. Outside of Flood / Tsunami Hazard Zones.
    44 days
    |
    656
    |
    28
    |

    Zillow last checked:

    Listing updated:

    Listed by:

    Sarah B Johnson 541-921-9236,

    Taylor & Taylor Realty Company

    Source: OCMLS,MLS#: 26-1535MLS Logo

      Facts & features

      Interior

      Bedrooms & bathrooms
      • Bedrooms: 3
      • Bathrooms: 2
      • Full bathrooms: 2
      Heating
      • Electric, Forced Air
      Cooling
      • Central Air
      Appliances
      • Included: Dryer, Disposal, Dishwasher, Gas Range, Microwave, Refrigerator, Range Hood, Washer
      • Laundry: Electric Dryer Hookup, Sink, Washer Hookup
      Features
      • Breakfast Bar, Double Vanity, Kitchen Island, No Interior Steps, Storage, Walk-In Closet(s), Beamed Ceilings, Soaking Tub, Jetted Tub, Ceiling Fan(s), Cathedral Ceiling(s)
      • Flooring: Carpet, Hardwood
      • Windows: Double Pane Windows, Insulated Windows, Vinyl Frames, Blinds
      • Has basement: No
      • Number of fireplaces: 1
      • Fireplace features: Double Sided, Propane
      Interior area
      • Total structure area: 1,853
      • Total interior livable area: 1,853 sqft
      • Finished area above ground: 1,853
      • Finished area below ground: 0
      Video & virtual tour

      Property

      Parking
      • Total spaces: 2
      • Parking features: Attached Garage, Driveway, Off Street, Paved
      • Garage spaces: 2
      Features
      • Levels: One
      • Stories: 1
      • Patio & porch: Deck, Front Porch, Covered Porch, Rear Patio, Side Porch
      • Exterior features: Garden, Private Yard
      • Has view: Yes
      • View description: Ocean
      • Has water view: Yes
      • Water view: Ocean
      Lot
      • Size: 0.53 Acres
      • Features: Cleared, Garden, Landscaped, Private, Secluded, Wooded, Gentle Sloping
      Details
      • Additional structures: Shed(s)
      • Parcel number: 403707R
      • Zoning description: Nesk-RR Neskowin Rural Residential
      • Special conditions: Standard

      Construction

      Type & style
      • Home type: SingleFamily
      • Architectural style: Cape Cod
      • Property subtype: Single Family Residence
      Materials
      • Cedar, Shingle Siding
      • Foundation: Concrete Perimeter
      • Roof: Composition
      Condition
      • New construction: No
      • Year built: 2001

      Utilities & green energy

      • Sewer: Septic Tank
      • Water: Private
      • Utilities for property: Electricity Connected, Sewer Connected, Water Connected

      Community & HOA

      Community
      • Subdivision: Hills of Neskowin
      HOA
      • Has HOA: Yes
      • Amenities included: Barbecue, Trail(s), Picnic Area
      • Services included: Property Taxes for Common Areas
      • HOA fee: $291 annually
      • HOA name: Hills of Neskowin
      • HOA phone: 503-555-5555
      Location
      • Region: Neskowin

      Financial & listing details

      • Price per square foot: $413/sqft
      • Tax assessed value: $843,950
      • Annual tax amount: $5,620
      • Date on market: 6/3/2026
      • Listing terms: 1031 Exchange,Cash,Conventional
      • Electric utility on property: Yes
      • Road surface type: Paved

        Estimated market value

        $753,200

        $716,000 - $791,000

        $3,020/mo

        Price history

        DateEventPrice
        7/2/2026Pending sale$764,900$413/sqft
        Source: RMLS (OR) #432722721 Report a problem
        7/2/2026Contingent$764,900$413/sqft
        Source: OCMLS #26-1535 Report a problem
        6/3/2026Listed for sale$764,900+91.2%$413/sqft
        Source: OCMLS #26-1535 Report a problem
        7/10/2015Sold$400,000$216/sqft
        Source: OCMLS #LC-75602 Report a problem

        Public tax history

        YearProperty taxesTax assessment
        2025$5,621 +5.9%$459,880 +3%
        2024$5,309 -0.4%$446,490 +3%
        2023$5,330 +3.7%$433,490 +3%
        2022$5,141 +2.9%$420,870 +3%
        2021$4,998 +2.5%$408,620 +3%
        2020$4,876 +2.1%$396,720 +3%
        2019$4,776 +8.5%$385,170 +3%
        2018$4,403 $373,960 +3%
        2017$4,403 +14.6%$363,070 +3%
        2016$3,843 $352,500 +3%
        2015$3,843 -3.2%$342,240 +3%
        2014$3,969 +2.4%$332,280 +3%
        2013$3,877 +7.6%$322,610 +3%
        2012$3,601 +1.1%$313,220 +3%
        2011$3,563 +2.1%$304,100 +3%
        2010$3,489 +0.9%$295,250 +3%
        2009$3,459 +1.2%$286,660 +3%
        2008$3,419 +2.8%$278,320 +3%
        2007$3,326 +6.4%$270,220 +3%
        2006$3,125 +2.9%$262,350 +3%
        2005$3,039 +14.6%$254,710 +3%
        2004$2,652 $247,300 +3%
        2003-- $240,100
        Find assessor info on the county website

        Monthly payment

        Est. payment

        Payment breakdown

        Explore the cost of this home by adjusting the details. Changes won't be saved.
        All calculations are estimates and provided by Zillow, Inc. for informational purposes only. Actual amounts may vary.
        HOA fees may include property taxes on listings classified as Co-Ops. Contact the listing agent and/or owner for fee details.
        Mortgage interest rates are dependent on a number of factors, including credit score, down payment, and repayment length. Interest rate data provided by Zillow Group Marketplace, Inc. as of 1/1/1970 from various mortgage lenders with which we have lead or other similar arrangements; the Estimated Payment is an average of those rates.
        See how much you could borrow to make a competitive offer.

        Climate risks

        Neighborhood: 97149

        Getting around

        0 / 100
        Car-Dependent
        2 / 100
        Somewhat Bikeable

        Nearby schools

        GreatSchools rating

        A local agent can set up tours, give advice and negotiate with sellers.

        Browse local experts

        Similar homes