Fantastic 3 bedroom house with great layout in the beautiful community of Murfreesboro, only 1.5 years old - practically new! Lots of client made upgrades to the new build. Rear covered patio + expanded patio area for entertaining; 4 Ceiling fans installed (family room, loft, master bedroom, back patio) Irrigation system Window coverings on windows (including bottom-up/top-down cellular shades upstairs, blackout cellular shades) Concrete sealing (driveway and back patio) Enhanced wood shelving in pantry and laundry room upgraded from wire shelving Enhanced landscaping front & back including 11 trees for privacy in the back yard and decorative curbing in the front yard Front storm door added to bring in light at the front of the house. Rear sliding screen door Arrival center cabinets in downstairs hallway added to standard closet. Amazing converted main level bar with shelving/cabinets and wallpapered wall. Samsung Refrigerator Washer/dryer negotiable to stay with the house.
Closed
$490,000
6535 Palm Warbler Dr, Murfreesboro, TN 37128
3beds
2,149sqft
Single Family Residence, Residential
Built in 2023
7,840 Square Feet Lot
$488,200 Zestimate®
$228/sqft
$2,597 Estimated rent
Home value
$488,200
$464,000 - $513,000
$2,597/mo
Zestimate® history
Owner options
List your home for rent
$2,597/mo
Rent Zestimate®
Find your next renter with Zillow Rental Manager. Plus, with online applications, you can quickly screen prospective tenants – for free.
$2,597/mo
Rent Zestimate®
Refinance and save
$2,972/mo
Est. payment
Refinancing to a lower rate could help reduce your monthly payments and save thousands over the life of the loan.
$2,972/mo
Est. payment
Explore your selling options
Work with a Zillow partner agent
Leverage their expertise and Zillow's premium Showcase listings to get your home seen by more buyers.
Get startedList with your own agent
Get your home in front of millions of buyers by listing it on Zillow.
Learn how to do itSell it yourself
Take full control of how buyers see your home on Zillow by listing For Sale by Owner (FSBO).
List your homeWhat's special
Zillow last checked:
Listing updated:
Listed by:
Christina Logan 615-910-4222,
Tyler York Real Estate Brokers, LLC
Bought with:
Aaron England, 357508
Southern Sky Property Management, LLC
Source: RealTracs MLS as distributed by MLS GRID,MLS#: 2673661
Facts & features
Interior
Bedrooms & bathrooms
- Bedrooms: 3
- Bathrooms: 3
- Full bathrooms: 2
- 1/2 bathrooms: 1
Bedroom 1
- Features: Suite
- Level: Suite
- Area: 280 Square Feet
- Dimensions: 14x20
Bedroom 2
- Features: Extra Large Closet
- Level: Extra Large Closet
- Area: 132 Square Feet
- Dimensions: 12x11
Bedroom 3
- Features: Extra Large Closet
- Level: Extra Large Closet
- Area: 121 Square Feet
- Dimensions: 11x11
Bonus room
- Features: Second Floor
- Level: Second Floor
- Area: 154 Square Feet
- Dimensions: 14x11
Kitchen
- Features: Eat-in Kitchen
- Level: Eat-in Kitchen
- Area: 176 Square Feet
- Dimensions: 11x16
Living room
- Area: 323 Square Feet
- Dimensions: 19x17
Heating
- Central
Cooling
- Central Air, Gas
Appliances
- Included: ENERGY STAR Qualified Appliances, Microwave, Refrigerator, Gas Oven, Built-In Gas Range
- Laundry: Electric Dryer Hookup, Washer Hookup
Features
- Ceiling Fan(s), Walk-In Closet(s)
- Flooring: Carpet, Tile, Vinyl
- Number of fireplaces: 1
Interior area
- Total structure area: 2,149
- Total interior livable area: 2,149 sqft
- Finished area above ground: 2,149
Property
Parking
- Total spaces: 4
- Parking features: Garage Faces Front, Concrete
- Attached garage spaces: 2
- Uncovered spaces: 2
Features
- Levels: Two
- Stories: 2
- Patio & porch: Patio, Covered, Porch
Lot
- Size: 7,840 Square Feet
- Dimensions: 7150sqft
- Features: Level
Details
- Parcel number: 077I B 07100 R0131531
- Special conditions: Standard
Construction
Type & style
- Home type: SingleFamily
- Property subtype: Single Family Residence, Residential
Materials
- Vinyl Siding
- Roof: Shingle
Condition
- New construction: No
- Year built: 2023
Utilities & green energy
- Sewer: STEP System
- Water: Public
- Utilities for property: Water Available
Community & HOA
Community
- Security: Carbon Monoxide Detector(s), Fire Alarm, Smoke Detector(s)
- Subdivision: South Haven Resub Sec 11 Lot 577 & Sec 12
HOA
- Has HOA: Yes
- Services included: Maintenance Grounds, Recreation Facilities
- HOA fee: $75 monthly
Location
- Region: Murfreesboro
Financial & listing details
- Price per square foot: $228/sqft
- Tax assessed value: $417,500
- Annual tax amount: $1,958
- Date on market: 7/1/2024
Price history
| Date | Event | Price |
|---|---|---|
| 10/11/2024 | Sold | $490,000-2%$228/sqft |
Source:  RealTracs MLS as distributed by MLS GRID #2673661 Report a problem RealTracs MLS as distributed by MLS GRID #2673661 Report a problem | ||
| 9/12/2024 | Pending sale | $499,950$233/sqft |
Source: RealTracs MLS as distributed by MLS GRID #2673661 Report a problem | ||
| 8/15/2024 | Price change | $499,950-3.9%$233/sqft |
Source: RealTracs MLS as distributed by MLS GRID #2673661 Report a problem | ||
| 8/1/2024 | Price change | $520,000-1.9%$242/sqft |
Source: RealTracs MLS as distributed by MLS GRID #2673661 Report a problem | ||
| 7/18/2024 | Price change | $530,000-3.1%$247/sqft |
Source: RealTracs MLS as distributed by MLS GRID #2673661 Report a problem | ||
| 7/1/2024 | Listed for sale | $547,000+6.9%$255/sqft |
Source: RealTracs MLS as distributed by MLS GRID #2673661 Report a problem | ||
| 12/5/2022 | Sold | $511,880$238/sqft |
Source: Public Record Report a problem | ||
Public tax history
| Year | Property taxes | Tax assessment |
|---|---|---|
| 2025 | $1,958 | $104,375 |
| 2024 | $1,958 | $104,375 |
| 2023 | $1,958 | $104,375 |
| 2022 | -- | -- |
Find assessor info on the county website
Neighborhood: 37128
Nearby homes
- $512,700-- bd-- ba3k sqft6531 Palm Warbler Dr, Murfreesboro, TN 37128Off Market
- $542,9004 bd3 ba2.7k sqft6539 Palm Warbler Dr, Murfreesboro, TN 37128Off Market
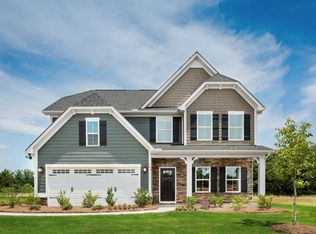
- $563,100-- bd-- ba2.6k sqft6527 Palm Warbler Dr, Murfreesboro, TN 37128Off Market
- $546,3004 bd3 ba2.4k sqft6543 Palm Warbler Dr, Murfreesboro, TN 37128Off Market
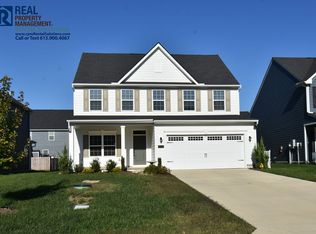
- $512,240-- bd-- ba2.7k sqft6538 Outlook Dr, Murfreesboro, TN 37128Sold
- $540,600-- bd-- ba2.4k sqft6523 Palm Warbler Dr, Murfreesboro, TN 37128Off Market
- $505,1105 bd4 ba3.3k sqft6526 Outlook Dr LOT 225, Murfreesboro, TN 37128Sold
- $427,000-- bd-- ba1.8k sqft6547 Palm Warbler Dr, Murfreesboro, TN 37128Off Market
Nearby schools
GreatSchools rating
- 10/10Stewarts Creek Elementary SchoolGrades: PK-5Distance: 4 mi
- 8/10Stewarts Creek Middle SchoolGrades: 6-8Distance: 3.9 mi
- 8/10Stewarts Creek High SchoolGrades: 9-12Distance: 4 mi
Schools provided by the listing agent
- Elementary: Stewarts Creek Elementary School
- Middle: Stewarts Creek Middle School
- High: Stewarts Creek High School
Source: RealTracs MLS as distributed by MLS GRID. This data may not be complete. We recommend contacting the local school district to confirm school assignments for this home.
Get a cash offer in 3 minutes
Find out how much your home could sell for in as little as 3 minutes with a no-obligation cash offer.
Estimated market value
$488,200
Get a cash offer in 3 minutes
Find out how much your home could sell for in as little as 3 minutes with a no-obligation cash offer.
Estimated market value
$488,200
- Tennessee
- Rutherford County
- Murfreesboro
- 37128
- 6535 Palm Warbler Dr
Nearby cities
Nearby neighborhoods
Nearby zip codes
Other Murfreesboro Topics
