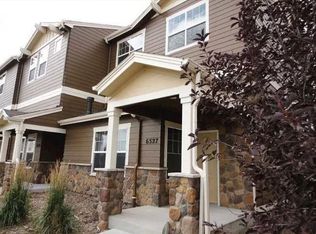
Welcome to this beautifully remodeled 2 Bed/ 3 Bath townhome, offering a perfect blend of modern comfort and convenience. Situated in a prime location, this property is just minutes away from shopping centers, dining, and entertainment options, making it ideal for those seeking both style and accessibility. The fully upgraded kitchen is a chef's dream, featuring granite countertops, a breakfast bar, new cabinetry, and stainless steel appliances. Whether you're preparing a gourmet meal or enjoying a quick bite, this kitchen offers both functionality and style. The master suite includes an en-suite bathroom with dual vanities and a custom tiled shower. With three bathrooms in total, there's no shortage of convenience and privacy for everyone. Outside, enjoy a private patio space with mountain views, perfect for relaxing or dining al fresco. Whether you’re hosting friends or unwinding after a busy day, this outdoor area adds an extra touch of tranquility to the home. Don't miss the opportunity to make this stunning property your new home. Schedule a tour today!
Sold for $370,000
$370,000
6535 Pennywhistle Point, Colorado Springs, CO 80923
2beds
1,585sqft
Townhouse
Built in 2008
1,258.88 Square Feet Lot
$364,600 Zestimate®
$233/sqft
$2,112 Estimated rent
Home value
$364,600
$346,000 - $383,000
$2,112/mo
Zestimate® history
Owner options
List your home for rent
$2,112/mo
Rent Zestimate®
Find your next renter with Zillow Rental Manager. Plus, with online applications, you can quickly screen prospective tenants – for free.
$2,112/mo
Rent Zestimate®
Refinance and save
$2,338/mo
Est. payment
Refinancing to a lower rate could help reduce your monthly payments and save thousands over the life of the loan.
$2,338/mo
Est. payment
Explore your selling options
Work with a Zillow partner agent
Leverage their expertise and Zillow's premium Showcase listings to get your home seen by more buyers.
Get startedList with your own agent
Get your home in front of millions of buyers by listing it on Zillow.
Learn how to do itSell it yourself
Take full control of how buyers see your home on Zillow by listing For Sale by Owner (FSBO).
List your homeWhat's special
Mountain viewsPrivate patio spaceMaster suiteStainless steel appliancesGranite countertopsEn-suite bathroomFully upgraded kitchen
Zillow last checked:
Listing updated:
Listed by:
Andrew Click 910-658-8054,
Real Broker, LLC DBA Real
Bought with:
Non Member
Non Member
Source: elevateMLS,MLS#: 4930764
Facts & features
Interior
Bedrooms & bathrooms
- Bedrooms: 2
- Bathrooms: 3
- 3/4 bathrooms: 2
- 1/2 bathrooms: 1
Primary bedroom
- Level: Upper
- Area: 156 Square Feet
- Dimensions: 12 x 13
Heating
- Natural Gas
Cooling
- Central Air
Appliances
- Included: 220v in Kitchen, Dishwasher, Disposal, Dryer, Gas in Kitchen, Exhaust Fan, Microwave, Range, Refrigerator, Self Cleaning Oven, Washer
- Laundry: Upper Level
Features
- Vaulted Ceiling(s), See Prop Desc Remarks, High Speed Internet
- Flooring: Carpet, Ceramic Tile, Luxury Vinyl
- Has basement: No
- Has fireplace: Yes
- Fireplace features: Gas
- Common walls with other units/homes: 2+ Common Walls
Interior area
- Total structure area: 1,585
- Total interior livable area: 1,585 sqft
- Finished area above ground: 1,585
- Finished area below ground: 0
Property
Parking
- Total spaces: 2
- Parking features: Attached, Garage Door Opener, See Remarks, Concrete Driveway
- Attached garage spaces: 2
Features
- Levels: 3 Story
- Stories: 3
- Patio & porch: Composite
- Has view: Yes
- View description: Mountain(s)
Lot
- Size: 1,258 sqft
- Features: Near Hospital, Near Schools, Near Shopping Center, HOA Required $, Landscaped
Details
- Parcel number: 6312405030
Construction
Type & style
- Home type: Townhouse
- Property subtype: Townhouse
- Attached to another structure: Yes
Materials
- Masonite, Framed on Lot, Frame
- Foundation: Slab
- Roof: Composite Shingle
Condition
- Existing Home
- New construction: No
- Year built: 2008
Utilities & green energy
- Water: Municipal
- Utilities for property: Cable Connected, Electricity Connected, Natural Gas Connected, Phone Available
Community & neighborhood
Security
- Security features: Security System
Location
- Region: Colorado Springs
HOA & financial
HOA
- Has HOA: Yes
- HOA fee: $225 monthly
- Services included: Covenant Enforcement, Maintenance Grounds, Maintenance Structure, Management, Snow Removal, Trash Removal
Other
Other facts
- Listing terms: Cash,Conventional,FHA,VA Loan
Price history
| Date | Event | Price |
|---|---|---|
| 9/5/2025 | Sold | $370,000-1.3%$233/sqft |
Source:  elevateMLS #4930764 Report a problem elevateMLS #4930764 Report a problem | ||
| 8/16/2025 | Pending sale | $375,000$237/sqft |
Source: elevateMLS #4930764 Report a problem | ||
| 4/24/2025 | Listed for sale | $375,000+57.6%$237/sqft |
Source: elevateMLS #4930764 Report a problem | ||
| 11/30/2018 | Sold | $238,000-0.8%$150/sqft |
Source: Public Record Report a problem | ||
| 10/15/2018 | Pending sale | $240,000$151/sqft |
Source: Harmony Real Estate Group, Inc. #1777445 Report a problem | ||
| 9/27/2018 | Price change | $240,000-2%$151/sqft |
Source: Harmony Real Estate Group, Inc #8490139 Report a problem | ||
| 9/14/2018 | Listed for sale | $245,000+36.1%$155/sqft |
Source: Harmony Real Estate Group, Inc #8490139 Report a problem | ||
| 5/24/2017 | Listing removed | $1,300$1/sqft |
Source: Epic Real Estate Group Report a problem | ||
| 5/16/2017 | Listed for rent | $1,300$1/sqft |
Source: Epic Real Estate Group Report a problem | ||
| 3/16/2016 | Listing removed | $1,300$1/sqft |
Source: Epic Real Estate Group Report a problem | ||
| 3/10/2016 | Listed for rent | $1,300+4%$1/sqft |
Source: Epic Real Estate Group Report a problem | ||
| 4/8/2014 | Listing removed | $1,250$1/sqft |
Source: Epic Real Estate Group Report a problem | ||
| 2/25/2014 | Listed for rent | $1,250$1/sqft |
Source: Epic Real Estate Group Report a problem | ||
| 2/12/2009 | Sold | $180,000$114/sqft |
Source: Public Record Report a problem | ||
Public tax history
| Year | Property taxes | Tax assessment |
|---|---|---|
| 2024 | $1,031 -4.2% | $24,950 |
| 2023 | $1,076 -7.8% | $24,950 +29.8% |
| 2022 | $1,166 | $19,220 -2.7% |
| 2021 | -- | $19,760 +10.9% |
| 2020 | $1,209 +0.5% | $17,810 |
| 2019 | $1,202 +22.7% | $17,810 +26.3% |
| 2018 | $980 -5.3% | $14,100 |
| 2017 | $1,035 +5.6% | $14,100 +0.8% |
| 2016 | $980 +20.8% | $13,990 |
| 2015 | $811 -1.2% | $13,990 +2.6% |
| 2014 | $821 | $13,640 |
| 2013 | -- | -- |
| 2012 | -- | $14,000 |
| 2011 | $781 | $14,000 +4% |
| 2010 | -- | $13,460 |
| 2009 | -- | $13,460 +223.6% |
| 2008 | -- | $4,160 |
Find assessor info on the county website
Neighborhood: Northeast Colorado Springs


Nearby schools
GreatSchools rating
- NAFreedom Elementary SchoolGrades: PK-5Distance: 0.7 mi
- 6/10Jenkins Middle SchoolGrades: 6-8Distance: 1 mi
- 3/10Doherty High SchoolGrades: 9-12Distance: 2.5 mi
Schools provided by the listing agent
- Elementary: Freedom
- Middle: Jenkins
- High: Doherty
- District: Colorado Springs 11
Source: elevateMLS. This data may not be complete. We recommend contacting the local school district to confirm school assignments for this home.
Get a cash offer in 3 minutes
Find out how much your home could sell for in as little as 3 minutes with a no-obligation cash offer.
Estimated market value
$364,600
Get a cash offer in 3 minutes
Find out how much your home could sell for in as little as 3 minutes with a no-obligation cash offer.
Estimated market value
$364,600
- Colorado
- El Paso County
- Colorado Springs
- 80923
- Northeast Colorado Springs
- 6535 Pennywhistle Point
Nearby cities
Nearby neighborhoods
- Briargate Real estate
- Central Colorado Springs Real estate
- Cimarron Hills Real estate
- East Colorado Springs Real estate
- Northeast Colorado Springs Real estate
- Northwest Colorado Springs Real estate
- Old Colorado City Real estate
- Powers Real estate
- Southeast Colorado Springs Real estate
- Southwest Colorado Springs Real estate
Nearby zip codes
Other Colorado Springs Topics
- Apartments for Rent in 80923
- Houses for Sale in 80923
- Houses for Rent in 80923
- 80923 Real Estate
- Colorado Springs Condos
- Houses for Sale in Colorado Springs
- Newest Listings in Colorado Springs
- Colorado Springs Home Values
- Colorado Springs Real Estate Agents
- Colorado Springs Refinance
- Colorado Springs Mortgage Rates
