Skip main navigation
Closed
  • $192,500

    6535 Redbud Dr, Fort Wayne, IN 46825

    3beds
    1,289sqft
    Single Family Residence
    Built in 1960
    9,056.12 Square Feet Lot
    $207,600 Zestimate®
    $--/sqft
    $1,408 Estimated rent

    Home value

    $207,600

    $195,000 - $220,000

    $1,408/mo

    Zestimate® history
    Loading
    Loading...

    Owner options

    List your home for rent

    $1,408/mo

    Rent Zestimate®

    Find your next renter with Zillow Rental Manager. Plus, with online applications, you can quickly screen prospective tenants – for free.

    Learn more

    $1,408/mo

    Rent Zestimate®

    Refinance and save

    $1,220/mo

    Est. payment

    Refinancing to a lower rate could help reduce your monthly payments and save thousands over the life of the loan.

    See today's rates

    $1,220/mo

    Est. payment

    Explore your selling options

    Work with a Zillow partner agent

    Leverage their expertise and Zillow's premium Showcase listings to get your home seen by more buyers.

    Get started

    List with your own agent

    Get your home in front of millions of buyers by listing it on Zillow.

    Learn how to do it

    Sell it yourself

    Take full control of how buyers see your home on Zillow by listing For Sale by Owner (FSBO).

    List your home

    What's special

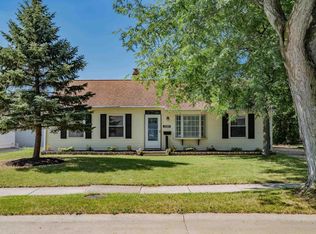
    Discover this charming 3-bedroom, 1-bath ranch home situated on a spacious lot in the serene Crest Wood Colony neighborhood. Conveniently located just off North Clinton, this home offers easy access to schools, shopping, and more. Enjoy the perfect blend of comfort and convenience in a peaceful setting, ideal for both relaxation and daily living. Recent updates include a new HVAC system and water heater installed within the last 5 years, a brand-new bathtub added in 2024, a sliding door that’s just 3 years old, and a newly installed privacy fence. Don’t miss your chance to make this inviting home yours!

    Zillow last checked:

    Listing updated:

    Listed by:

    Baylee McMaken Cell:260-740-4080,

    American Dream Team Real Estate Brokers

    Bought with:

    Douglas Thomas, RB24001323

    Keller Williams Realty Group

    Source: IRMLS,MLS#: 202433132MLS Logo

    Facts & features

    Interior

    Bedrooms & bathrooms
    • Bedrooms: 3
    • Bathrooms: 1
    • Full bathrooms: 1
    • Main level bedrooms: 3
    Bedroom 1
    • Level: Main
    Bedroom 2
    • Level: Main
    Family room
    • Level: Main
    • Area: 196
    • Dimensions: 14 x 14
    Kitchen
    • Level: Main
    • Area: 143
    • Dimensions: 11 x 13
    Living room
    • Level: Main
    • Area: 216
    • Dimensions: 12 x 18
    Heating
    • Natural Gas, Forced Air
    Cooling
    • Central Air
    Appliances
    • Included: Dishwasher, Microwave, Refrigerator, Gas Oven, Gas Range, Gas Water Heater
    • Laundry: Main Level
    Features
    • Laminate Counters, Eat-in Kitchen, Tub/Shower Combination
    • Flooring: Vinyl
    • Basement: None
    • Has fireplace: No
    • Fireplace features: None
    Interior area
    • Total structure area: 1,289
    • Total interior livable area: 1,289 sqft
    • Finished area above ground: 1,289
    • Finished area below ground: 0

    Property

    Parking
    • Total spaces: 1
    • Parking features: Attached, Garage Door Opener, Garage Utilities, Concrete
    • Attached garage spaces: 1
    • Has uncovered spaces: Yes
    Features
    • Levels: One
    • Stories: 1
    • Patio & porch: Patio
    • Fencing: Wood
    Lot
    • Size: 9,056 sqft
    • Dimensions: 23x148
    • Features: Level, City/Town/Suburb
    Details
    • Parcel number: 020713426006.000073

    Construction

    Type & style
    • Home type: SingleFamily
    • Property subtype: Single Family Residence
    Materials
    • Vinyl Siding
    • Roof: Asphalt
    Condition
    • New construction: No
    • Year built: 1960

    Utilities & green energy

    • Electric: NIPSCO
    • Gas: NIPSCO
    • Sewer: City
    • Water: City, Fort Wayne City Utilities

    Community & neighborhood

    Community
    • Community features: Sidewalks
    Location
    • Region: Fort Wayne
    • Subdivision: None

    Other

    Other facts
    • Listing terms: Cash,Conventional,FHA,VA Loan

    Price history

    DateEventPrice
    10/29/2024Sold$192,500-3.7%
    Source: IRMLS #202433132 Report a problem
    9/7/2024Pending sale$199,900
    Source: IRMLS #202433132 Report a problem
    8/29/2024Listed for sale$199,900+135.2%
    Source: IRMLS #202433132 Report a problem
    6/20/2017Sold$85,000-5.5%$66/sqft
    Source: Agent Provided Report a problem
    3/23/2017Listed for sale$89,900+102%$70/sqft
    Source: CENTURY 21 Bradley Realty, Inc #201711737 Report a problem
    1/19/2017Sold$44,500$35/sqft
    Source: Public Record Report a problem
    11/16/2016Listed for sale--
    Source: Auction.com Report a problem

    Public tax history

    YearProperty taxesTax assessment
    2025$1,618 +15.9%$180,300 +16.3%
    2024$1,396 0%$155,000 +7.9%
    2023$1,396 +26.8%$143,700 +7.3%
    2022$1,101 +11.2%$133,900 +19.4%
    2021$990 +19.3%$112,100 +6.7%
    2020$829 +15.4%$105,100 +11.3%
    2019$719 +21.4%$94,400 +7.5%
    2018$592 -65.3%$87,800 +9.9%
    2017$1,706 $79,900 +2%
    2016-- $78,300 +7.1%
    2014-- $73,100 -0.1%
    2013-- $73,200 +11.4%
    2011-- $65,700 -5.2%
    2010-- $69,300 +8.5%
    2007-- $63,900 +17.7%
    2005-- $54,300
    2004-- $54,300 +84.7%
    2001-- $29,400 +200%
    1999-- $9,800

    Find assessor info on the county website

    Neighborhood: Crestwood Colony

    Nearby schools

    GreatSchools rating
    Schools provided by the listing agent
    • Elementary: Holland
    • Middle: Northwood
    • High: Northrop
    • District: Fort Wayne Community

    Source: IRMLS. This data may not be complete. We recommend contacting the local school district to confirm school assignments for this home.

    Get pre-qualified for a loan
    At Zillow Home Loans, we can pre-qualify you in as little as 5 minutes with no impact to your credit score.

    An equal housing lender. NMLS #10287.

    Sell for more on Zillow
    Get a Zillow Showcase℠ listing at no additional cost and you could sell for .
    $207,600
    2% more
    +$4,152
    With Zillow Showcase(estimated)
    $211,752