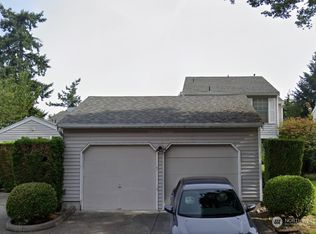
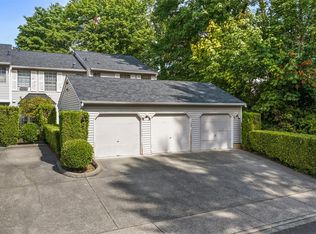
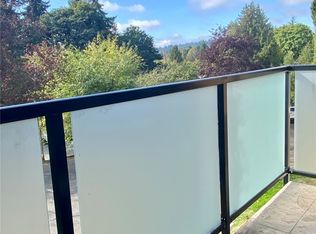
Welcome home to the Treehouse! This townhome with TWO primary bedrooms is set right up against Tukwila Park and feels like you're living right in the forest, surrounded by privacy and nature while still being extremely convenient to commuter freeways, shopping, and dining. This thoughtfully designed home features two spacious primary suites upstairs, each with its own full bathroom, plus a convenient half bath on the main level for guests. The bright and welcoming kitchen showcases quartz countertops, stainless steel appliances, tile flooring, a charming bay window, and a breakfast bar that opens to the dining and living areas. Gather around the cozy wood-burning fireplace in the living room or step outside to your oversized private deck overlooking the tranquil park setting, the perfect place to enjoy your morning coffee, unwind after a long day, or entertain guests. Additional features include a spacious detached one-car garage with extra storage space, ample additional parking, and a location that puts you close to everything you could need. Enjoy the best of both worlds: a peaceful retreat surrounded by nature while remaining minutes from society. Don’t miss the opportunity to make this well-maintained Tukwila townhome your next home!
Sold
Zillow last checked:
Listing updated:
Bought with:
Gunjan Nawani, 130589
Redfin
Source: NWMLS as distributed by MLS GRID,MLS#: 2550712
Price history
| Date | Event | Price |
|---|---|---|
| 9/23/2026 | Sold | $401,000-4.5%$319/sqft |
Source:  NWMLS as distributed by MLS GRID #2550712 Report a problem NWMLS as distributed by MLS GRID #2550712 Report a problem | ||
| 7/28/2026 | Pending sale | $419,950$334/sqft |
Source: NWMLS as distributed by MLS GRID #2550712 Report a problem | ||
| 7/8/2026 | Listed for sale | $419,950+18.3%$334/sqft |
Source: NWMLS as distributed by MLS GRID #2550712 Report a problem | ||
| 10/22/2021 | Sold | $355,000+4.4%$282/sqft |
Source: NWMLS as distributed by MLS GRID #1852349 Report a problem | ||
| 10/12/2021 | Pending sale | $340,000$270/sqft |
Source: NWMLS as distributed by MLS GRID #1852349 Report a problem | ||
| 10/12/2021 | Listed for sale | $340,000$270/sqft |
Source: NWMLS as distributed by MLS GRID #1852349 Report a problem | ||
| 9/16/2021 | Pending sale | $340,000$270/sqft |
Source: NWMLS as distributed by MLS GRID #1832457 Report a problem | ||
| 9/11/2021 | Listed for sale | $340,000+65%$270/sqft |
Source: NWMLS as distributed by MLS GRID #1832457 Report a problem | ||
| 7/7/2016 | Sold | $206,000+3%$164/sqft |
Source: NWMLS as distributed by MLS GRID #936714 Report a problem | ||
| 5/17/2016 | Pending sale | $199,999$159/sqft |
Source: Sterling, Johnston & Assoc #936714 Report a problem | ||
| 5/13/2016 | Listed for sale | $199,999+82%$159/sqft |
Source: Sterling, Johnston & Assoc #936714 Report a problem | ||
| 4/10/1996 | Sold | $109,900$87/sqft |
Source: Public Record Report a problem | ||


Get pre-qualified for a loan
At Zillow Home Loans, we can pre-qualify you in as little as 5 minutes with no impact to your credit score.An equal housing lender. NMLS #10287.
