Skip main navigation
Sold for $514,000
  • $514,000

    6535 S Dudley Way, Littleton, CO 80123

    3beds
    1,666sqft
    Single Family Residence
    Built in 1973
    7,360 Square Feet Lot
    $525,500 Zestimate®
    $309/sqft
    $2,725 Estimated rent

    Home value

    $525,500

    $494,000 - $557,000

    $2,725/mo

    Zestimate® history
    Loading
    Loading...

    Owner options

    List your home for rent

    $2,725/mo

    Rent Zestimate®

    Find your next renter with Zillow Rental Manager. Plus, with online applications, you can quickly screen prospective tenants – for free.

    Learn more

    $2,725/mo

    Rent Zestimate®

    Refinance and save

    $2,966/mo

    Est. payment

    Refinancing to a lower rate could help reduce your monthly payments and save thousands over the life of the loan.

    See today's rates

    $2,966/mo

    Est. payment

    Explore your selling options

    Work with a Zillow partner agent

    Leverage their expertise and Zillow's premium Showcase listings to get your home seen by more buyers.

    Get started

    List with your own agent

    Get your home in front of millions of buyers by listing it on Zillow.

    Learn how to do it

    Sell it yourself

    Take full control of how buyers see your home on Zillow by listing For Sale by Owner (FSBO).

    List your home

    What's special

    Mature treesSpacious lotAmple storageCozy tv room
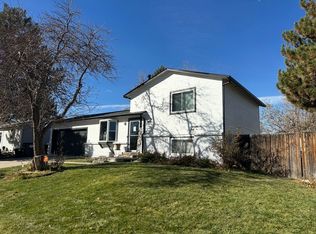
    Discover the abundant potential of this charming Woodmar Village Ranch nestled on a spacious lot within the serene confines of South Littleton's cul-de-sac. Conveniently situated near parks, the Lilly Gulch Rec Center, shopping outlets, and schools, its location is simply unbeatable. Boasting two bedrooms on the main level and another below (non-conforming), this home offers a full bath in the hallway, and a primary 3/4 bath. Ample storage awaits in both the basement and garage. Step into the finished basement, where a generously-sized family room beckons for leisure and entertainment, alongside a cozy TV room. The backyard is a true highlight, featuring a storage shed, inviting hot tub, Koi pond, and meticulously maintained landscaping accented by mature trees. Adding to its allure is the oversized attached two-car garage. While this gem awaits your personal touch and updates, its price reflects this opportunity. With your unique vision, this remarkable family home is poised to become an extraordinary sanctuary for years to come. Unlock its full potential and make it your own!

    Zillow last checked:

    Listing updated:

    Listed by:

    Leo Rowen 303-521-0360 leo@rowenrealty.com,

    RE/MAX of Cherry Creek

    Bought with:

    Lisa Johnston Kane, 100042350

    Kentwood Real Estate City Properties

    Source: REcolorado as distributed by MLS GRID,MLS#: 6651259MLS Logo

    Facts & features

    Interior

    Bedrooms & bathrooms
    • Bedrooms: 3
    • Bathrooms: 2
    • Full bathrooms: 1
    • 3/4 bathrooms: 1
    • Main level bathrooms: 2
    • Main level bedrooms: 2
    Primary bedroom
    • Level: Main
    Bedroom
    • Level: Main
    Bedroom
    • Description: Non-Conforming
    • Level: Basement
    Primary bathroom
    • Level: Main
    Bathroom
    • Level: Main
    Bonus room
    • Level: Basement
    Bonus room
    • Level: Basement
    Laundry
    • Level: Basement
    Heating
    • Forced Air
    Cooling
    • None
    Appliances
    • Included: Dryer, Microwave, Range, Refrigerator, Washer
    • Laundry: In Unit
    Features
    • Flooring: Carpet
    • Windows: Double Pane Windows
    • Basement: Full
    Interior area
    • Total structure area: 1,666
    • Total interior livable area: 1,666 sqft
    • Finished area above ground: 833
    • Finished area below ground: 833

    Property

    Parking
    • Total spaces: 4
    • Parking features: Garage - Attached
    • Attached garage spaces: 2
    • Details: Off Street Spaces: 2
    Features
    • Levels: One
    • Stories: 1
    • Patio & porch: Patio
    • Exterior features: Private Yard
    Lot
    • Size: 7,360 Square Feet
    • Features: Cul-De-Sac
    Details
    • Parcel number: 110742
    • Zoning: P-D
    • Special conditions: Standard

    Construction

    Type & style
    • Home type: SingleFamily
    • Architectural style: Traditional
    • Property subtype: Single Family Residence
    Materials
    • Wood Siding
    • Roof: Composition
    Condition
    • Year built: 1973

    Utilities & green energy

    • Sewer: Public Sewer

    Community & HOA

    Community
    • Subdivision: Woodmar Village
    HOA
    • Has HOA: No
    Location
    • Region: Littleton

    Financial & listing details

    • Price per square foot: $309/sqft
    • Tax assessed value: $452,089
    • Annual tax amount: $2,693
    • Date on market: 5/8/2024
    • Listing terms: Cash,Conventional,FHA,VA Loan
    • Exclusions: Personal Property
    • Ownership: Estate

    Price history

    DateEventPrice
    5/28/2024Sold$514,000+2.8%$309/sqft
    Source: REcolorado as distributed by MLS GRID #6651259 Report a problem
    5/10/2024Pending sale$500,000$300/sqft
    Source: REcolorado as distributed by MLS GRID #6651259 Report a problem
    5/8/2024Listed for sale$500,000$300/sqft
    Source: REcolorado as distributed by MLS GRID #6651259 Report a problem

    Public tax history

    YearProperty taxesTax assessment
    2025$2,694 +0%$28,256 +2.8%
    2024$2,693 +9.3%$27,496
    2023$2,465 -1.3%$27,496 +11.3%
    2022$2,496 +13.8%$24,706 -2.8%
    2021$2,194 $25,417 +13.5%
    2020$2,194 +1.3%$22,389
    2019$2,166 +11.8%$22,389 +15.8%
    2018$1,938 $19,338
    2017$1,938 +21.4%$19,338 +16.3%
    2016$1,596 $16,624
    2015$1,596 +19.8%$16,624 +26%
    2014$1,333 -2.9%$13,191
    2013$1,373 +1.9%$13,191 -3.8%
    2012$1,347 -9.2%$13,717
    2011$1,484 +0.1%$13,717 -9.8%
    2010$1,483 -3.2%$15,210
    2009$1,532 +0.4%$15,210 -2.9%
    2008$1,527 +8.1%$15,670
    2007$1,413 +2.4%$15,670 +9.4%
    2006$1,380 +1.1%$14,320 +3.3%
    2005$1,365 +8.3%$13,860
    2004$1,261 +1.2%$13,860
    2003$1,246 +1.7%$13,860 +2.7%
    2002$1,225 +4.5%$13,500 +14.5%
    2001$1,173 +4.1%$11,790
    2000$1,126 $11,790
    Find assessor info on the county website

    Neighborhood: 80123

    Nearby schools

    GreatSchools rating
    Schools provided by the listing agent
    • Elementary: Powderhorn
    • Middle: Summit Ridge
    • High: Dakota Ridge
    • District: Jefferson County R-1

    Source: REcolorado as distributed by MLS GRID. This data may not be complete. We recommend contacting the local school district to confirm school assignments for this home.

    Get a cash offer in 3 minutes
    Find out how much your home could sell for in as little as 3 minutes with a no-obligation cash offer.
    Estimated market value
    $525,500
    Get a cash offer in 3 minutes
    Find out how much your home could sell for in as little as 3 minutes with a no-obligation cash offer.
    Estimated market value
    $525,500