Bask in southern exposure in this charming home, ideal for sunny mornings & scenic sunsets. Enjoy spacious patios w/ stunning views of Shilshole & Puget Sound, where boats, birds, & the Olympic Mountain Range create a picturesque backdrop. Reinforced concrete building offers an array of amenities, including manicured lawns, a pool, workout & game rooms, and an amazing tool/workshop space. Inside, discover two bedrooms w// 1.75 updated baths. Primary bedroom features lovely built in cabinets, the kitchen offers a great south view. The living room boasts a cozy gas fireplace and wood floors, adjacent to a sunny dining room. This unit also includes the luxury of an in unit washer and dryer, with additional laundry facilities on each floor.
Sold
Listed by: Windermere Real Estate Midtown • Beth Bylund
Bought with: Real Broker LLC
$875,000
6535 Seaview Avenue NW #B512, Seattle, WA 98117
2beds
1,120sqft
Multi Family, Condominium
Built in 1968
-- sqft lot
$844,300 Zestimate®
$781/sqft
$3,358 Estimated rent
Home value
$844,300
$777,000 - $929,000
$3,358/mo
Zestimate® history
Owner options
List your home for rent
$3,358/mo
Rent Zestimate®
Find your next renter with Zillow Rental Manager. Plus, with online applications, you can quickly screen prospective tenants – for free.
$3,358/mo
Rent Zestimate®
Refinance and save
$6,512/mo
Est. payment
Refinancing to a lower rate could help reduce your monthly payments and save thousands over the life of the loan.
$6,512/mo
Est. payment
Explore your selling options
Work with a Zillow partner agent
Leverage their expertise and Zillow's premium Showcase listings to get your home seen by more buyers.
Get startedList with your own agent
Get your home in front of millions of buyers by listing it on Zillow.
Learn how to do itSell it yourself
Take full control of how buyers see your home on Zillow by listing For Sale by Owner (FSBO).
List your homeWhat's special
Cozy gas fireplacePuget soundWorkshop spaceOlympic mountain rangeWood floorsGreat south viewPrimary bedroom
Zillow last checked:
Listing updated:
Listed by:
Beth Bylund,
Windermere Real Estate Midtown,
Victor Smith,
Windermere Real Estate Midtown
Bought with:
Kelcee Williams, 22020610
Real Broker LLC
Source: NWMLS as distributed by MLS GRID,MLS#: 2229129
Facts & features
Interior
Bedrooms & bathrooms
- Bedrooms: 2
- Bathrooms: 2
- Full bathrooms: 1
- 3/4 bathrooms: 1
- Main level bathrooms: 2
- Main level bedrooms: 2
Bedroom
- Level: Main
Bedroom
- Level: Main
Bathroom full
- Level: Main
Bathroom three quarter
- Level: Main
Dining room
- Level: Main
Kitchen without eating space
- Level: Main
Living room
- Level: Main
Utility room
- Level: Main
Heating
- Fireplace, Baseboard, Electric, Natural Gas
Cooling
- None
Appliances
- Included: Dishwashers_, Dryer(s), Refrigerators_, StovesRanges_, Washer(s), Dishwasher(s), Refrigerator(s), Stove(s)/Range(s), Water Heater Location: central, Cooking - Electric Hookup, Cooking-Electric, Dryer-Electric, Washer
- Laundry: Electric Dryer Hookup, Washer Hookup
Features
- Flooring: Engineered Hardwood
- Windows: Insulated Windows, Coverings: blinds
- Number of fireplaces: 1
- Fireplace features: Gas, Main Level: 1, Fireplace
Interior area
- Total structure area: 1,120
- Total interior livable area: 1,120 sqft
Property
Parking
- Total spaces: 1
- Parking features: Carport
- Has carport: Yes
- Covered spaces: 1
Features
- Levels: One
- Stories: 1
- Patio & porch: Balcony/Deck/Patio, Cooking-Electric, Dryer-Electric, Washer, Fireplace
Lot
- Size: 11.32 Acres
Details
- Parcel number: 8139001320
- Special conditions: Standard
Construction
Type & style
- Home type: MultiFamily
- Architectural style: Modern,Condo (1 Level)
- Property subtype: Multi Family, Condominium
Materials
- Cement/Concrete
- Roof: Torch Down
Condition
- Year built: 1968
- Major remodel year: 1968
Utilities & green energy
Green energy
- Energy efficient items: Insulated Windows
Community & HOA
Community
- Subdivision: Sunset Hill
HOA
- Services included: Central Hot Water, Common Area Maintenance, Earthquake Insurance, Maintenance Grounds, Gas, Sewer, Water
- HOA fee: $1,185 monthly
- HOA phone: 206-406-9621
Location
- Region: Seattle
Financial & listing details
- Price per square foot: $781/sqft
- Annual tax amount: $6,288
- Date on market: 5/27/2024
- Cumulative days on market: 786 days
- Listing terms: Conventional
- Inclusions: Dishwashers, Dryers, Refrigerators, StovesRanges, Washers
Price history
| Date | Event | Price |
|---|---|---|
| 5/24/2024 | Sold | $875,000$781/sqft |
Source:  NWMLS as distributed by MLS GRID #2229129 Report a problem NWMLS as distributed by MLS GRID #2229129 Report a problem | ||
| 5/4/2024 | Pending sale | $875,000$781/sqft |
Source: NWMLS as distributed by MLS GRID #2229129 Report a problem | ||
| 5/3/2024 | Listed for sale | $875,000+28.9%$781/sqft |
Source: NWMLS as distributed by MLS GRID #2229129 Report a problem | ||
| 4/21/2017 | Sold | $679,000$606/sqft |
Source: NWMLS as distributed by MLS GRID #1092164 Report a problem | ||
Public tax history
Tax history is unavailable.
Neighborhood: Sunset Hill
Nearby homes
- $1,395,0003 bd2 ba1.3k sqft6533 Seaview Ave NW APT 101A, Seattle, WA 98117Pending

- $1,050,0002 bd2 ba1k sqft6533 Seaview Ave NW APT 203A, Seattle, WA 98117Sold
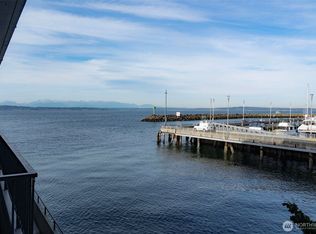
- $995,0002 bd2 ba1k sqft6533 Seaview Ave NW APT 207A, Seattle, WA 98117Sold

- $1,075,0002 bd2 ba1k sqft6533 Seaview Ave NW APT 407A, Seattle, WA 98117Sold
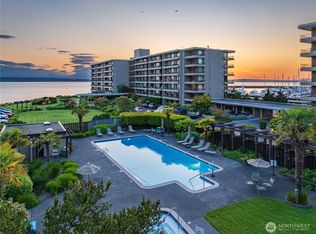
- $945,0002 bd2 ba1k sqft6533 Seaview Ave NW APT 408A, Seattle, WA 98117Sold
- $785,0002 bd2 ba1.1k sqft6533 Seaview Ave NW APT 511A, Seattle, WA 98117Sold
- $1,625,0002 bd2 ba1.3k sqft6533 Seaview Ave NW APT 602A, Seattle, WA 98117Sold
- $1,309,2003 bd2 ba1.3k sqft6533 Seaview Ave NW APT 701A, Seattle, WA 98117Off Market
- $1,075,0002 bd2 ba1k sqft6533 Seaview Ave NW APT 703A, Seattle, WA 98117Sold
Nearby schools
GreatSchools rating
- 8/10Licton Springs K-8Grades: PK-8Distance: 0.6 mi
- 9/10Ballard High SchoolGrades: 9-12Distance: 1.5 mi
- 8/10Adams Elementary SchoolGrades: K-5Distance: 0.8 mi
Get a cash offer in 3 minutes
Find out how much your home could sell for in as little as 3 minutes with a no-obligation cash offer.
Estimated market value
$844,300
Get a cash offer in 3 minutes
Find out how much your home could sell for in as little as 3 minutes with a no-obligation cash offer.
Estimated market value
$844,300
- Washington
- King County
- Seattle
- 98117
- Sunset Hill
- 6535 Seaview Avenue NW Unit B512
Nearby cities
Nearby neighborhoods
Nearby zip codes
Other Seattle Topics
