Skip main navigation
Closed
Street View
  • $1,446,000

    6535 Seton House Ln, Charlotte, NC 28277

    6beds
    5,790sqft
    Single Family Residence
    Built in 1997
    0.85 Acres Lot
    $1,742,600 Zestimate®
    $250/sqft
    $7,458 Estimated rent

    Home value

    $1,742,600

    $1.64M - $1.88M

    $7,458/mo

    Zestimate® history
    Loading
    Loading...

    Owner options

    List your home for rent

    $7,458/mo

    Rent Zestimate®

    Find your next renter with Zillow Rental Manager. Plus, with online applications, you can quickly screen prospective tenants – for free.

    Learn more

    $7,458/mo

    Rent Zestimate®

    Refinance and save

    $8,747/mo

    Est. payment

    Refinancing to a lower rate could help reduce your monthly payments and save thousands over the life of the loan.

    See today's rates

    $8,747/mo

    Est. payment

    Explore your selling options

    Work with a Zillow partner agent

    Leverage their expertise and Zillow's premium Showcase listings to get your home seen by more buyers.

    Get started

    List with your own agent

    Get your home in front of millions of buyers by listing it on Zillow.

    Learn how to do it

    Sell it yourself

    Take full control of how buyers see your home on Zillow by listing For Sale by Owner (FSBO).

    List your home

    What's special

    Outdoor kitchenOutdoor livingCenter islandStonecrest shopsWalk-in closetMain floor hardwoodsLarge soaker tub
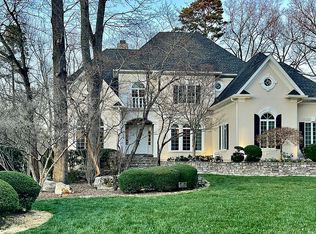
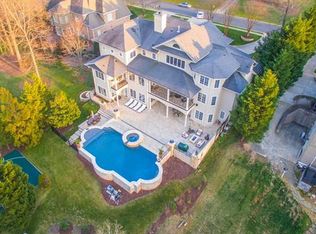
    Enjoy resort living every day in this amazing estate w/outdoor pool w/spa, outdoor kitchen & gazebo! Grand foyer greets you w/an abundance of windows throughout for natural light! Elegant formal dining, chef's kitchen w/expanded center island & sunny breakfast room. Kitchen opens to great room w/fireplace, built ins & access to the terrace & outdoor living area for maximized entertaining flow. Main floor primary retreat includes private en-suite w/dual vanity, large soaker tub, tiled standing shower, walk-in closet & elevator to the basement! Upstairs you will find 3 large bedrooms w/private baths & WICs. Lower level has a private guest retreat, billiard, office & family room w/fireplace. Outdoor living features pool w/spa, outdoor kitchen, gazebo & golf course view. Ready for entertaining or your own private sanctuary! Main floor hardwoods just refinished! Nestled in the heart of Piper Glen Country Club this home is ready for you! Convenient to Stonecrest shops, restaurants & 485!

    Zillow last checked:

    Listing updated:

    Listing Provided by:

    John Bolos 980-748-1946,

    Keller Williams South Park

    Bought with:

    Tisha Gilchrist

    Berkshire Hathaway HomeServices Carolinas Realty

    Source: Canopy MLS as distributed by MLS GRID,MLS#: 4073711MLS Logo

    Facts & features

    Interior

    Bedrooms & bathrooms
    • Bedrooms: 6
    • Bathrooms: 6
    • Full bathrooms: 5
    • 1/2 bathrooms: 1
    • Main level bedrooms: 1
    Primary bedroom
    • Level: Main
    Primary bedroom
    • Level: Main
    Bedroom s
    • Level: Upper
    Bedroom s
    • Level: Basement
    Bedroom s
    • Level: Upper
    Bedroom s
    • Level: Basement
    Bathroom full
    • Level: Main
    Bathroom half
    • Level: Main
    Bathroom full
    • Level: Upper
    Bathroom full
    • Level: Basement
    Bathroom full
    • Level: Main
    Bathroom half
    • Level: Main
    Bathroom full
    • Level: Upper
    Bathroom full
    • Level: Basement
    Other
    • Level: Basement
    Other
    • Level: Basement
    Breakfast
    • Level: Main
    Breakfast
    • Level: Main
    Dining room
    • Level: Main
    Dining room
    • Level: Main
    Family room
    • Level: Basement
    Family room
    • Level: Basement
    Other
    • Level: Main
    Other
    • Level: Main
    Kitchen
    • Level: Main
    Kitchen
    • Level: Main
    Laundry
    • Level: Main
    Laundry
    • Level: Main
    Living room
    • Level: Main
    Living room
    • Level: Main
    Office
    • Level: Basement
    Office
    • Level: Basement
    Heating
    • Forced Air, Natural Gas
    Cooling
    • Ceiling Fan(s), Central Air
    Appliances
    • Included: Dishwasher, Disposal, Double Oven, Down Draft, Gas Cooktop, Gas Water Heater, Microwave
    • Laundry: Laundry Room, Main Level
    Features
    • Flooring: Carpet, Tile, Wood
    • Basement: Finished
    • Fireplace features: Family Room, Great Room
    Interior area
    • Total structure area: 4,062
    • Total interior livable area: 5,790 sqft
    • Finished area above ground: 4,062
    • Finished area below ground: 1,728

    Property

    Parking
    • Total spaces: 2
    • Parking features: Attached Garage, Garage on Main Level
    • Attached garage spaces: 2
    Features
    • Levels: Two
    • Stories: 2
    • Exterior features: Gas Grill, In-Ground Irrigation, Outdoor Kitchen
    • Has private pool: Yes
    • Pool features: Community, In Ground
    • Has spa: Yes
    • Spa features: Heated
    • Fencing: Fenced
    • Has view: Yes
    • View description: Golf Course
    Lot
    • Size: 0.85 Acres
    • Features: On Golf Course, Private, Wooded
    Details
    • Additional structures: Gazebo
    • Parcel number: 22552121
    • Zoning: R15CD
    • Special conditions: Standard

    Construction

    Type & style
    • Home type: SingleFamily
    • Property subtype: Single Family Residence
    Materials
    • Brick Full
    • Roof: Shingle
    Condition
    • New construction: No
    • Year built: 1997

    Utilities & green energy

    • Sewer: Public Sewer
    • Water: City

    Community & neighborhood

    Community
    • Community features: Clubhouse, Fitness Center, Golf, Sidewalks, Street Lights
    Location
    • Region: Charlotte
    • Subdivision: Piper Glen

    HOA & financial

    HOA
    • Has HOA: Yes
    • HOA fee: $277 quarterly
    • Association name: Hawthorne Management Company
    • Association phone: 704-805-1787

    Other

    Other facts
    • Road surface type: Concrete, Paved

    Price history

    DateEventPrice
    11/28/2023Sold$1,446,000-3.6%$250/sqft
    Source: Canopy MLS as distributed by MLS GRID #4073711 Report a problem
    9/28/2023Listed for sale$1,499,999-6.3%$259/sqft
    Source: Canopy MLS as distributed by MLS GRID #4073711 Report a problem
    9/25/2023Listing removed--
    Source: Canopy MLS as distributed by MLS GRID #4062244 Report a problem
    8/25/2023Listed for sale$1,600,000+23.1%$276/sqft
    Source: Canopy MLS as distributed by MLS GRID #4062244 Report a problem
    11/23/2021Sold$1,300,000+1.6%$225/sqft
    Source: Canopy MLS as distributed by MLS GRID #3787456 Report a problem
    10/24/2021Pending sale$1,279,000$221/sqft
    Source: Canopy MLS as distributed by MLS GRID #3787456 Report a problem
    10/4/2021Contingent$1,279,000$221/sqft
    Source: Canopy MLS as distributed by MLS GRID #3787456 Report a problem
    10/1/2021Listed for sale$1,279,000+78.6%$221/sqft
    Source: Canopy MLS as distributed by MLS GRID #3787456 Report a problem
    3/30/1998Sold$716,000$124/sqft
    Source: Public Record Report a problem

    Public tax history

    YearProperty taxesTax assessment
    2025-- $1,313,700
    2024$10,101 +3.3%$1,313,700
    2023$9,775 +17.6%$1,313,700 +54.9%
    2022$8,309 $848,000
    2021-- $848,000
    2020-- $848,000
    2019$8,275 $848,000 +3.1%
    2018-- $822,600
    2017-- $822,600
    2016-- $822,600
    2015-- $822,600
    2014-- $822,600
    2013-- $822,600
    2012-- $822,600
    2011-- $822,600 +6%
    2010-- $776,400
    2009-- $776,400
    2008-- $776,400
    2007-- $776,400
    2006-- $776,400
    2005-- $776,400 -0.3%
    2004-- $778,500
    2003-- $778,500 +12.8%
    2002-- $690,460 +4.6%
    2001-- $660,090 +2%
    2000-- $647,450

    Find assessor info on the county website

    Neighborhood: Piper Glen

    Nearby schools

    GreatSchools rating
    Get a cash offer in 3 minutes
    Find out how much your home could sell for in as little as 3 minutes with a no-obligation cash offer.
    Estimated market value
    $1,742,600
    Get a cash offer in 3 minutes
    Find out how much your home could sell for in as little as 3 minutes with a no-obligation cash offer.
    Estimated market value
    $1,742,600