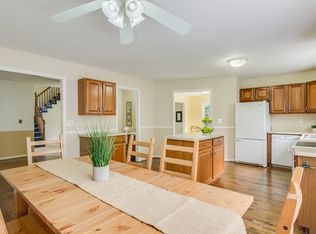
Welcome to this spacious 4-bedroom, 2.5-bath home tucked away on a quiet cul-de-sac in Clarkston Schools! Filled with natural light and character, the home features oak flooring, crown molding and distinctive brick flooring throughout the entry, kitchen, dining, half bath and laundry. The large kitchen and dining area is made for entertaining, while the great room features a wood-burning fireplace. Enjoy the convenience of a first-floor primary suite with walk-in closet and updated bath, plus first-floor laundry. Large bedrooms, generous closets and abundant storage continue throughout. The partially finished basement adds even more living space with new carpet. Outside, relax on the freshly stained deck overlooking the private, wooded setting. The location puts you close to the shops, restaurants and charm of downtown Clarkston and just 2 miles from Pine Knob, where you can even hear concerts from your own backyard! Major updates include oak flooring (2012), chimney rebuild (2017), Art-Loc roof with transferable warranty and whole-house generator (2018), asphalt driveway (2020), primary bedroom, walk-in closet and bath (2023), and fireplace chimney ceramic liner (2024). Recent updates include fresh paint, new stainless steel stove, microwave, sink and faucet, waxed brick flooring, stained decks, refreshed brick pavers, new basement carpet, updates to the second-floor bath and bedroom closets. Conveniently located near I-75!
Pending
$474,900
6535 Settlement Sq, Clarkston, MI 48348
4beds
2,689sqft
Single Family Residence
Built in 1981
0.56 Acres Lot
$463,900 Zestimate®
$177/sqft
$6/mo HOA
What's special
- 7 days
- 1,137
- 92
Zillow last checked:
Listing updated:
Listed by:
Sarah Minter 810-390-5923,
Wentworth Real Estate Group 810-955-6600
Source: Realcomp II,MLS#: 20261072650
Facts & features
Interior
Bedrooms & bathrooms
- Bedrooms: 4
- Bathrooms: 3
- Full bathrooms: 2
- 1/2 bathrooms: 1
Primary bedroom
- Level: Second
- Area: 224
- Dimensions: 16 X 14
Primary bedroom
- Level: Entry
- Area: 204
- Dimensions: 17 X 12
Bedroom
- Level: Second
- Area: 180
- Dimensions: 15 X 12
Bedroom
- Level: Second
- Area: 209
- Dimensions: 19 X 11
Primary bathroom
- Level: Entry
- Area: 72
- Dimensions: 12 X 6
Other
- Level: Second
- Area: 144
- Dimensions: 12 X 12
Other
- Level: Entry
- Area: 30
- Dimensions: 5 X 6
Other
- Level: Entry
- Area: 165
- Dimensions: 11 X 15
Dining room
- Level: Entry
- Area: 117
- Dimensions: 13 X 9
Kitchen
- Level: Entry
- Area: 143
- Dimensions: 11 X 13
Laundry
- Level: Entry
- Area: 91
- Dimensions: 7 X 13
Living room
- Level: Entry
- Area: 288
- Dimensions: 16 X 18
Other
- Level: Second
- Area: 49
- Dimensions: 7 X 7
Other
- Level: Basement
- Area: 405
- Dimensions: 27 X 15
Other
- Level: Basement
- Area: 1161
- Dimensions: 43 X 27
Heating
- Forced Air, Natural Gas
Cooling
- Central Air
Features
- Basement: Partially Finished
- Has fireplace: No
Interior area
- Total interior livable area: 2,689 sqft
- Finished area above ground: 2,065
- Finished area below ground: 624
Property
Parking
- Total spaces: 2.5
- Parking features: Twoand Half Car Garage, Attached
- Attached garage spaces: 2.5
Features
- Levels: Two
- Stories: 2
- Entry location: GroundLevel
- Pool features: None
Lot
- Size: 0.56 Acres
- Dimensions: 74 x 250 x 214 x 151
Details
- Parcel number: 0817478020
- Special conditions: Short Sale No,Standard
Construction
Type & style
- Home type: SingleFamily
- Architectural style: Colonial
- Property subtype: Single Family Residence
Materials
- Aluminum Siding, Cedar
- Foundation: Basement, Poured
Condition
- New construction: No
- Year built: 1981
Utilities & green energy
- Sewer: Public Sewer
- Water: Community, Well
Community & HOA
Community
- Subdivision: OLDE STURBRIDGE SETTLEMENT
HOA
- Has HOA: Yes
- Services included: Maintenance Grounds, Snow Removal
- HOA fee: $70 annually
- HOA phone: 734-637-5152
Location
- Region: Clarkston
Financial & listing details
- Price per square foot: $177/sqft
- Tax assessed value: $121,057
- Annual tax amount: $3,962
- Date on market: 9/10/2026
- Cumulative days on market: 7 days
- Listing agreement: Exclusive Right To Sell
- Listing terms: Cash,Conventional,FHA,Va Loan
Estimated market value
$463,900
$441,000 - $487,000
$2,995/mo
Price history
| Date | Event | Price |
|---|---|---|
| 9/13/2026 | Pending sale | $474,900$177/sqft |
Source:  Realcomp II #20261072650 Report a problem Realcomp II #20261072650 Report a problem | ||
| 9/10/2026 | Listed for sale | $474,900+142.3%$177/sqft |
Source: Realcomp II #20261072650 Report a problem | ||
| 2/29/1996 | Sold | $196,000$73/sqft |
Source: Public Record Report a problem | ||
Public tax history
| Year | Property taxes | Tax assessment |
|---|---|---|
| 2025 | -- | $191,400 +0.9% |
| 2024 | -- | $189,700 +8.3% |
| 2023 | -- | $175,200 +10.7% |
| 2022 | -- | $158,300 +6.7% |
| 2021 | -- | $148,300 +9.4% |
| 2020 | -- | $135,500 +1% |
| 2019 | -- | $134,200 -8.5% |
| 2018 | $3,263 +8.7% | $146,600 +25.3% |
| 2015 | $3,002 | $117,000 +17.7% |
| 2014 | -- | $99,400 +15.2% |
| 2011 | -- | $86,300 +0.2% |
| 2010 | -- | $86,100 -20.1% |
| 2009 | -- | $107,700 -6.8% |
| 2002 | -- | $115,500 +10.4% |
| 2001 | -- | $104,600 +3.2% |
| 2000 | $2,993 | $101,400 |
Find assessor info on the county website
Monthly payment
Est. payment
Payment breakdown
Explore the cost of this home by adjusting the details. Changes won't be saved.Climate risks
Neighborhood: 48348
- $399,6003 bd3 ba2.4k sqft6515 Settlement Sq, Clarkston, MI 48348Off Market
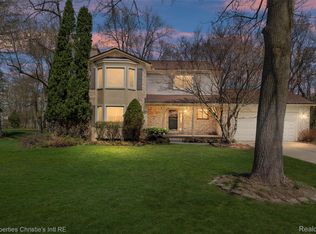
- $330,0003 bd3 ba1.9k sqft7514 Olde Sturbridge Trl, Clarkston, MI 48348Sold
- $442,4003 bd3 ba1.9k sqft6549 Settlement Sq, Clarkston, MI 48348Off Market

- $401,500-- bd2 ba2.3k sqft7506 Olde Sturbridge Trl, Clarkston, MI 48348Off Market
Similar homes
- $514,0004 bd4 ba3.1k sqft7510 Greene Haven Dr, Clarkston, MI 48348For Sale

 MLS ID #20261070897, Michael D Allingham, Rock City Management. Realcomp II
 - $395,0003 bd2 ba1.9k sqft8965 Tartan Dr, Clarkston, MI 48348For Sale
 MLS ID #20261070505, Pete Gallagher, Keller Williams Premier. Realcomp II
 - $375,0003 bd3 ba1.8k sqft5001 Mohawk Blvd, Clarkston, MI 48348For Sale
 MLS ID #20261069859, Jesica Spencer, Keller Williams Premier. Realcomp II
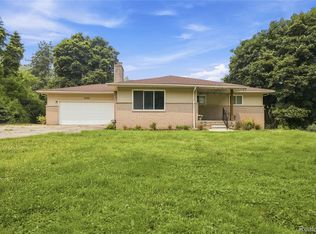
 - $375,0004 bd3 ba1.4k sqft4700 Indianwood Ct, Clarkston, MI 48348For Sale
 MLS ID #20261071037, Logan Smith, KW Domain. Realcomp II
 - $424,9993 bd3 ba3.1k sqft2365 Lochaven Rd, West Bloomfield, MI 48324For SaleMLS ID #20261075392, Andy Boryszczuk, Elite Realty. Realcomp II
- $624,9004 bd3 ba3.2k sqft4430 Sedona Dr, Clarkston, MI 48348For SaleMLS ID #20261054065, Michelle Geiger, RE/MAX Eclipse. Realcomp II
- $425,0004 bd3 ba2.8k sqft1809 Poppleton Dr, West Bloomfield, MI 48324For SaleMLS ID #20261073910, Stacey L Taylor, @properties Christie's Int'l R E Clarkston. Realcomp II
- $465,0004 bd3 ba2.7k sqft29579 Kings Pointe Ct, Farmington Hills, MI 48331For SaleMLS ID #20261066434, Priyanka Dabhi, KW Professionals. Realcomp II
- $465,0005 bd3 ba3k sqft9490 Steep Hollow Dr, White Lake, MI 48386For SaleMLS ID #20261068421, Jennifer Henck, Ada Home Realty LLC. Realcomp II
- $649,9003 bd2 ba2.5k sqft5370 Whipple Lake Rd, Clarkston, MI 48348For SaleMLS ID #20261019785, Tammy M Inglis, Oakland Corners Realty LLC. Realcomp II
- $699,9004 bd4 ba3.1k sqft8516 Thendara Blvd, Clarkston, MI 48348For SaleMLS ID #20261052182, Tammy M Inglis, Oakland Corners Realty LLC. Realcomp II
- $475,5004 bd3 ba3.1k sqft30954 Oak Valley Dr, Farmington Hills, MI 48331For SaleMLS ID #20261068178, Candice Kurrle, Home HeadQuarters. Realcomp II
- $529,5003 bd3 ba2.8k sqft1817 S Baldwin Rd, Oxford, MI 48371For SaleMLS ID #20261062730, Whitney Williams, M & W Realty LLC. Realcomp II
- $600,0004 bd2 ba2.5k sqft1700 Granger Rd, Ortonville, MI 48462For SaleMLS ID #20261069905, Kimberly Nagy Street, EXP Realty Nagy Group. Realcomp II
- $525,0004 bd3 ba3.9k sqft3531 Stoneridge Ct, Commerce Township, MI 48382For SaleMLS ID #20261072994, Christine M Atkinson, EXP Realty Main. Realcomp II
- $514,9004 bd3 ba2.3k sqft2632 Kopson Ct, Bloomfield Hills, MI 48304For SaleMLS ID #20261070597, Robin R Wilson, The Agency Hall & Hunter. Realcomp II
- $425,0004 bd2 ba1.9k sqft1030 W Livingston Rd, Highland, MI 48357For SaleMLS ID #20261071923, Angela E Aronson, Berkshire Hathaway HomeServices Michigan Real Est. Realcomp II
- $369,9003 bd3 ba2.4k sqft1558 Maddox St, West Bloomfield, MI 48324For SaleMLS ID #20261074436, Alisha Pulling, EXP Realty Main. Realcomp II
- $450,0005 bd4 ba2.7k sqft45 Park St, Oxford, MI 48371For SaleMLS ID #20261073414, Alicia Cloutier, EXP Realty Rochester. Realcomp II
- $450,0004 bd3 ba3.1k sqft35810 Fredericksburg Rd, Farmington Hills, MI 48331For SaleMLS ID #20261054756, Joseph Chidiac, EXP Realty - Mark White & Associates. Realcomp II
