Stunning Waterfront Renown Model with $91K in Additional Luxury Owner Upgrades in the Del Webb Sunbridge 55+ Community! Welcome to resort-style living in this immaculate Renown model home, located in the highly sought-after Del Webb Sunbridge 55+ community in Central Florida. Situated on a prime waterfront lot, this exquisite residence offers over $91,000 in post-move-in owner custom upgrades, making it feel like a true model home with unmatched attention to detail with extensive woodworking and wainscoting, floor-to-ceiling custom entertainment wall with electric fireplace, and summer kitchen. Additionally, the unique zero-corner sliding glass doors fully open to a 1,300 sqft extended screened enclosure on a prime waterfront lot. Step inside and experience elegance and sophistication at every turn. The open-concept floor plan boasts 3 spacious ensuite bedrooms—each with large walk-in closets—plus a flex room/study and 3.5 bathrooms across 2,808 square feet of thoughtfully designed living space. The grand entrance welcomes you with soaring 11-foot ceilings and 8-foot doors, enhanced by crown molding, custom wainscoting, and fine woodworking throughout. At the heart of the home is the gourmet chef’s kitchen, featuring a 10-foot island, marble backsplash, double ovens, stainless steel appliances, designer lighting, and a large walk-in pantry. The kitchen flows seamlessly into the expansive great room with a tray ceiling and a custom floor-to-ceiling entertainment wall with an electric fireplace—perfect for entertaining guests or cozy nights in. Enjoy indoor-outdoor living at its best with zero-corner sliding glass doors that lead to the extended screened patio—a 1,300 sq ft retreat featuring a custom summer kitchen and tranquil views of the serene pond. The primary suite is a private oasis with breathtaking water views, a separate sitting area, a custom-built walk-in closet, and a luxurious ensuite bathroom with custom mirrors and light fixtures throughout this home, including a unique private sitting area. Conveniently, the well-equipped laundry room includes cabinetry, a folding counter, and direct access from the primary suite. Additional highlights include: • Three-car garage with epoxy floors • Multiple storage closets • Professionally designed interior finishes • Meticulously maintained condition Del Webb Sunbridge is known for its vibrant, active lifestyle. Residents enjoy access to The Hammock Club, a 27,000 sq ft lifestyle clubhouse featuring: • Resort-style zero-entry pool, lap pool, and resistance pool • Fitness center and classes • Pickleball and tennis courts • Miles of walking and biking trails • The Sabal Tavern for dining and drinks • Planned social events and community activities year-round This home is priced to sell and offers a rare combination of builder premium upgrades, owner enhancements, and an unbeatable waterfront location. Don’t miss your chance to own one of the finest homes in Del Webb Sunbridge. WELCOME HOME!
Sold for $830,000
$830,000
6535 SHIMMERING SHORES LANE, ST CLOUD, FL 34771
3beds
2,826sqft
Single Family Residence
Built in 2023
7,841 Square Feet Lot
$811,500 Zestimate®
$294/sqft
$3,157 Estimated rent
Home value
$811,500
$738,000 - $893,000
$3,157/mo
Zestimate® history
Owner options
List your home for rent
$3,157/mo
Rent Zestimate®
Find your next renter with Zillow Rental Manager. Plus, with online applications, you can quickly screen prospective tenants – for free.
$3,157/mo
Rent Zestimate®
Refinance and save
$5,954/mo
Est. payment
Refinancing to a lower rate could help reduce your monthly payments and save thousands over the life of the loan.
$5,954/mo
Est. payment
Explore your selling options
Work with a Zillow partner agent
Leverage their expertise and Zillow's premium Showcase listings to get your home seen by more buyers.
Get startedList with your own agent
Get your home in front of millions of buyers by listing it on Zillow.
Learn how to do itSell it yourself
Take full control of how buyers see your home on Zillow by listing For Sale by Owner (FSBO).
List your homeWhat's special
Prime waterfront lotSerene pondThree-car garageGenerously sized bedroomsLuxury upgradesWell-appointed laundry roomSitting room
Zillow last checked:
Listing updated:
Listed by:
Jeannie Wilson 407-399-7379,
MCGLAMERY WILSON REALTY 407-399-7379
Bought with:
Dawn Grigsby, 3424533
EXP REALTY LLC
Source: Stellar MLS,MLS#: O6264989 Originating MLS: Orlando Regional
Originating MLS: Orlando Regional
Facts & features
Interior
Bedrooms & bathrooms
- Bedrooms: 3
- Bathrooms: 4
- Full bathrooms: 3
- 1/2 bathrooms: 1
Rooms
- Room types: Den/Library/Office
Primary bedroom
- Features: Walk-In Closet(s)
- Level: First
- Area: 270 Square Feet
- Dimensions: 18x15
Bedroom 2
- Features: Walk-In Closet(s)
- Level: First
- Area: 168 Square Feet
- Dimensions: 12x14
Bedroom 3
- Features: Walk-In Closet(s)
- Level: First
- Area: 144 Square Feet
- Dimensions: 12x12
Great room
- Level: First
- Area: 270 Square Feet
- Dimensions: 18x15
Kitchen
- Features: Pantry
- Level: First
- Area: 252 Square Feet
- Dimensions: 14x18
Office
- Level: First
- Area: 180 Square Feet
- Dimensions: 15x12
Heating
- Central
Cooling
- Central Air
Appliances
- Included: Oven, Dishwasher, Disposal, Electric Water Heater, Microwave, Range, Range Hood, Refrigerator
- Laundry: Inside, Laundry Room
Features
- Ceiling Fan(s), Crown Molding, Eating Space In Kitchen, High Ceilings, Kitchen/Family Room Combo, Open Floorplan, Primary Bedroom Main Floor, Solid Surface Counters, Solid Wood Cabinets, Split Bedroom, Tray Ceiling(s), Walk-In Closet(s)
- Flooring: Engineered Hardwood, Tile
- Doors: Outdoor Kitchen, Sliding Doors
- Windows: Blinds
- Has fireplace: Yes
- Fireplace features: Decorative, Electric, Family Room
Interior area
- Total structure area: 3,966
- Total interior livable area: 2,826 sqft
Property
Parking
- Total spaces: 3
- Parking features: Driveway, Garage Door Opener
- Attached garage spaces: 3
- Has uncovered spaces: Yes
Features
- Levels: One
- Stories: 1
- Patio & porch: Covered, Rear Porch, Screened
- Exterior features: Outdoor Kitchen, Sidewalk
- Has view: Yes
- View description: Water, Pond
- Has water view: Yes
- Water view: Water,Pond
Lot
- Size: 7,841 Square Feet
- Features: Landscaped, Sidewalk
Details
- Additional structures: Outdoor Kitchen
- Parcel number: 112531572200015870
- Zoning: RES
- Special conditions: None
Construction
Type & style
- Home type: SingleFamily
- Architectural style: Coastal
- Property subtype: Single Family Residence
Materials
- Block, Stucco
- Foundation: Slab
- Roof: Shingle
Condition
- New construction: No
- Year built: 2023
Utilities & green energy
- Sewer: Public Sewer
- Water: Public
- Utilities for property: BB/HS Internet Available, Electricity Connected, Natural Gas Connected, Sewer Connected, Underground Utilities, Water Connected
Community & HOA
Community
- Features: Clubhouse, Deed Restrictions, Fitness Center, Gated Community - Guard, Golf Carts OK, Park, Pool, Restaurant, Sidewalks, Special Community Restrictions, Tennis Court(s)
- Pet fee: $0 monthly
- Senior community: Yes
- Subdivision: DEL WEBB SUNBRIDGE PH 2A
HOA
- Has HOA: Yes
- Services included: 24-Hour Guard, Common Area Taxes, Community Pool, Internet, Maintenance Grounds, Manager, Pool Maintenance, Private Road, Recreational Facilities
- HOA fee: $422 monthly
- HOA name: Del Webb Sunbridge Homeowner's Association
- HOA phone: 407-915-3410
Location
- Region: Saint Cloud
Financial & listing details
- Price per square foot: $294/sqft
- Tax assessed value: $646,200
- Annual tax amount: $3,967
- Date on market: 12/17/2024
- Cumulative days on market: 248 days
- Listing terms: Cash,Conventional
- Ownership: Fee Simple
- Total actual rent: 0
- Electric utility on property: Yes
- Road surface type: Paved
Price history
| Date | Event | Price |
|---|---|---|
| 10/30/2025 | Sold | $830,000-0.6%$294/sqft |
Source:  Stellar MLS #O6264989 Report a problem Stellar MLS #O6264989 Report a problem | ||
| 8/22/2025 | Pending sale | $835,000$295/sqft |
Source: Stellar MLS #O6264989 Report a problem | ||
| 7/17/2025 | Price change | $835,000-3.5%$295/sqft |
Source: Stellar MLS #O6264989 Report a problem | ||
| 6/20/2025 | Price change | $865,000-3.4%$306/sqft |
Source: Stellar MLS #O6264989 Report a problem | ||
| 5/27/2025 | Price change | $895,000-0.6%$317/sqft |
Source: Stellar MLS #O6264989 Report a problem | ||
| 4/10/2025 | Price change | $900,000-2.7%$318/sqft |
Source: Stellar MLS #O6264989 Report a problem | ||
| 2/26/2025 | Price change | $925,000-2.1%$327/sqft |
Source: Stellar MLS #O6264989 Report a problem | ||
| 12/17/2024 | Listed for sale | $945,000+18.7%$334/sqft |
Source: Stellar MLS #O6264989 Report a problem | ||
| 6/1/2023 | Sold | $796,100$282/sqft |
Source: Public Record Report a problem | ||
Public tax history
| Year | Property taxes | Tax assessment |
|---|---|---|
| 2025 | $9,316 +4.1% | $646,200 +0.2% |
| 2024 | $8,946 +125.5% | $645,000 +616.7% |
| 2023 | $3,967 +59.8% | $90,000 +200% |
| 2022 | $2,482 | $30,000 |
Find assessor info on the county website
Neighborhood: 34771
Nearby homes
- $758,2003 bd4 ba2.8k sqft6539 Shimmering Shores Ln, Saint Cloud, FL 34771Off Market
- $586,5003 bd3 ba2.2k sqft6536 Shimmering Shores La St, Saint Cloud, FL 34771Off Market
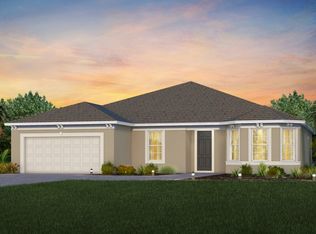
- $440,0002 bd2 ba1.4k sqft6436 Shimmering Shores Ln, Saint Cloud, FL 34771Sold
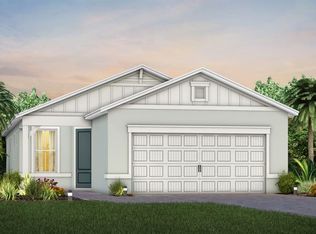
- $764,9903 bd3 ba2.3k sqft6536 Shimmering Shores Ln, Saint Cloud, FL 34771Sold

- $820,8008,276 Square Feet6540 Shimmering Shores Ln, Saint Cloud, FL 34771Sold
- $865,20010,018 Square Feet6532 Shimmering Shores Ln, Saint Cloud, FL 34771Sold
- $928,0008,276 Square Feet6544 Shimmering Shores Ln, Saint Cloud, FL 34771Sold
- $744,3000.32 Acres6528 Shimmering Shores Ln, Saint Cloud, FL 34771Sold
Nearby schools
GreatSchools rating
- 9/10Voyager K-8Grades: K-8Distance: 1.5 mi
- 5/10Tohopekaliga High SchoolGrades: PK,9-12Distance: 6.9 mi
Get a cash offer in 3 minutes
Find out how much your home could sell for in as little as 3 minutes with a no-obligation cash offer.
Estimated market value
$811,500
Get a cash offer in 3 minutes
Find out how much your home could sell for in as little as 3 minutes with a no-obligation cash offer.
Estimated market value
$811,500
- Florida
- Osceola County
- Saint Cloud
- 34771
- 6535 SHIMMERING SHORES LANE
Nearby cities
Nearby neighborhoods
Nearby zip codes
Other Saint Cloud Topics
