Skip main navigation
Under contract
  • $338,000

    6535 W Beecher Falls Way, Tucson, AZ 85757

    4beds
    2,511sqft
    : 
    Loading
    Get pre-qualified
    Single Family Residence
    Built in 2009
    7,405 Square Feet Lot
    $339,100 Zestimate®
    $135/sqft
    $49/mo HOA

    What's special

    Covered patioLight-filled floor planFunctional living spacesHuge loftFlexible downstairs bonus roomImpressive amount of storageNewer roof
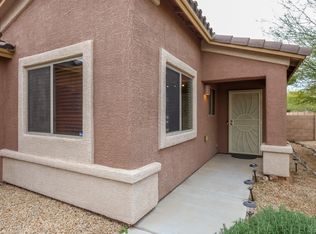
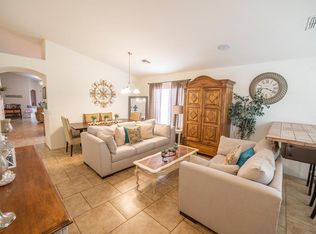
    Welcome to this well-maintained, single-owner home in highly sought-after Star Valley! Offering 4 bedrooms, 2.5 bathrooms, and an abundance of living space, this home was designed for both everyday comfort and entertaining. Step inside to discover a light-filled floor plan featuring a spacious great room that flows seamlessly into the dining area and open kitchen, creating the perfect gathering space for family and friends. Upstairs, a huge loft provides endless possibilities as a media room, playroom, home office, or additional living area. The flexible downstairs bonus room is currently being used as a home gym but can easily serve as a guest room, office, or hobby space. Throughout the home, you'll find an impressive amount of storage to help keep everything organized. Major updates have already been taken care of, including a newer roof and HVAC system, providing peace of mind for years to come. Outside, the oversized backyard and covered patio offer plenty of room to spread out, entertain, garden, play, or simply enjoy Arizona's beautiful weather. The 3-car garage provides even more storage and space for vehicles, toys, and hobbies. If you're looking for a home that combines generous square footage, functional living spaces, major system updates, and exceptional value, this Star Valley gem is one you won't want to miss!
    35 days
    |
    111
    |
    1
    |

    Likely to sell faster than

    Zillow last checked:

    Listing updated:

    Listed by:

    Sonya M. Lucero 520-631-5361,

    Realty Executives Arizona Territory,

    Constance F Campos 520-780-7024,

    Realty Executives Arizona Territory

    Source: MLS of Southern Arizona,MLS#: 22614354MLS Logo

      Facts & features

      Interior

      Bedrooms & bathrooms
      • Bedrooms: 4
      • Bathrooms: 3
      • Full bathrooms: 2
      • 1/2 bathrooms: 1
      Heating
      • Natural Gas
      Cooling
      • Central Air
      Appliances
      • Included: Dishwasher, Disposal, Refrigerator, Gas Range, Microwave
      • Laundry: Laundry Room, Washer, Dryer
      Features
      • Entrance Foyer, Walk-In Closet(s), High Ceilings
      • Flooring: Carpet, Ceramic Tile
      • Has fireplace: No
      • Fireplace features: None
      Interior area
      • Total structure area: 2,511
      • Total interior livable area: 2,511 sqft
      Video & virtual tour

      Property

      Parking
      • Total spaces: 3
      • Parking features: Garage Door Opener
      • Attached garage spaces: 3
      Accessibility
      • Accessibility features: None
      Features
      • Levels: Two
      • Stories: 2
      • Patio & porch: Covered, Slab
      • Spa features: None
      • Fencing: Block
      • Has view: Yes
      • View description: Mountain(s)
      Lot
      • Size: 7,405 Square Feet
      • Dimensions: 145x55x128x58
      • Features: Decorative Gravel, Shrubs, Subdivided, North/South Exposure
      Details
      • Parcel number: 210547300
      • Zoning: Pima County - SP
      • Special conditions: None

      Construction

      Type & style
      • Home type: SingleFamily
      • Architectural style: Contemporary
      • Property subtype: Single Family Residence
      Materials
      • Frame - Stucco
      • Roof: Tile
      Condition
      • Year built: 2009

      Utilities & green energy

      • Sewer: Sewer Connected
      • Water: Water Company

      Community & HOA

      Community
      • Features: Paved Street, Sidewalks
      • Security: Smoke Detector(s)
      • Subdivision: Star Valley Block 18
      HOA
      • Has HOA: Yes
      • Amenities included: None
      • Services included: Common Area Maint
      • HOA fee: $49 monthly
      Location
      • Region: Tucson

      Financial & listing details

      • Price per square foot: $135/sqft
      • Tax assessed value: $302,215
      • Annual tax amount: $3,336
      • Date on market: 6/6/2026
      • Cumulative days on market: 12 days
      • Listing terms: FHA,VA Loan,Conventional,Cash
      • Road surface type: Paved

        Estimated market value

        $339,100

        $322,000 - $356,000

        $2,357/mo

        Price history

        DateEventPrice
        6/9/2026Contingent$338,000$135/sqft
        Source: MLS of Southern Arizona #22614354 Report a problem
        6/6/2026Listed for sale$338,000+61%$135/sqft
        Source: MLS of Southern Arizona #22614354 Report a problem
        10/15/2009Sold$210,000$84/sqft
        Source: Public Record Report a problem

        Public tax history

        YearProperty taxesTax assessment
        2025$3,177 +6.7%$30,222 +2.1%
        2024$2,978 +3.8%$29,600 +22%
        2023$2,869 -1.2%$24,263 +21.6%
        2022$2,904 +3.6%$19,947 +1.5%
        2021$2,802 +3%$19,658 +1.1%
        2020$2,721 $19,445 +1.2%
        2019$2,721 +4.1%$19,221 +21.8%
        2018$2,614 +6.5%$15,780
        2017$2,454 +1.6%$15,780 +5%
        2016$2,416 +11%$15,028 +5%
        2015$2,177 $14,313
        2014-- --
        2013-- $137,514
        2012-- --
        2011-- --
        2010-- --
        2009-- --
        2007-- --
        2006-- --
        2005-- --
        Find assessor info on the county website

        Monthly payment

        Est. payment

        Payment breakdown

        Explore the cost of this home by adjusting the details. Changes won't be saved.
        All calculations are estimates and provided by Zillow, Inc. for informational purposes only. Actual amounts may vary.
        HOA fees may include property taxes on listings classified as Co-Ops. Contact the listing agent and/or owner for fee details.
        Mortgage interest rates are dependent on a number of factors, including credit score, down payment, and repayment length. Interest rate data provided by Zillow Group Marketplace, Inc. as of 1/1/1970 from various mortgage lenders with which we have lead or other similar arrangements; the Estimated Payment is an average of those rates.
        See how much you could borrow to make a competitive offer.

        Climate risks

        Neighborhood: Valencia West

        Getting around

        0 / 100
        Car-Dependent
        0 / 100
        No Nearby Transit
        28 / 100
        Somewhat Bikeable

        Nearby schools

        GreatSchools rating
        Schools provided by the listing agent
        • Elementary: Vesey
        • Middle: Valencia
        • High: Cholla

        Source: MLS of Southern Arizona. This data may not be complete. We recommend contacting the local school district to confirm school assignments for this home.

        A local agent can set up tours, give advice and negotiate with sellers.

        Browse local experts

        Similar homes