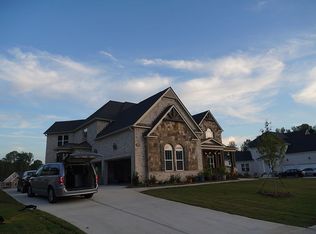
Set on a private and beautiful lot on nearly a full acre at the end of a quiet cul-de-sac, this home sits within Cumming's sought-after Westfall Community. Top-rated Forsyth County schools (Denmark High), minutes to GA-400, Halcyon, and Avalon, and easy proximity to Fowler Park's 85 acres of trails, athletic fields, a skate park, and direct access to the Big Creek Greenway-the location is hard to match. As you approach the home, the exterior features a blend of brick, stone, and cedar accents with an inviting covered front porch. Stepping inside to the two-story foyer, a formal dining room with wainscoting detail sits to one side and a versatile office/study/playroom to the other. Beyond, the two-story great room stuns with two stories of large windows and a stacked-tile fireplace framed by custom built-ins. The kitchen opens into this space with room for a breakfast nook for casual everyday dining, creating a layout that keeps everyone in the conversation whether you're cooking or entertaining. The kitchen is centered around an oversized eat-in island with quartz countertops and pendant lighting overhead. Stainless steel appliances, including a range hood and integrated wall oven and microwave, spacious pantry and a picture window over the sink complete the space.A deck off the kitchen and living space overlooks the private backyard, complete with a level grassy area, enveloped by trees. The main level also offers a bedroom with ensuite full bathroom, ideal for a private guest retreat or secondary private office. Upstairs, the primary suite is a retreat of its own with high-volume tray ceilings and an ensuite bath featuring a long dual vanity, walk-in shower and soaking tub. Three secondary bedrooms all have their own full ensuite bathrooms to complete the upper level. Downstairs, the finished terrace level adds flexible bonus space, with a media space and rec room/play area, plus an additional bedroom and space already stubbed for a future full bath, and direct access to the patio. An additional highlight is the professional nighttime lighting on the home's exterior that creates a warm ambiance. Beyond the front door, the Westfall community delivers on swim-tennis amenities, with a clubhouse, pool, playground, and tennis courts, all just steps from home.
Active
$1,050,000
6535 Westrock Ter, Cumming, GA 30040
6beds
3,978sqft
Single Family Residence
Built in 2019
0.92 Acres Lot
$1,011,300 Zestimate®
$264/sqft
$98/mo HOA
What's special
Inviting covered front porchSpacious pantryTwo-story foyer
- 9 days
- 551
- 39
Zillow last checked:
Listing updated:
Listed by:
Andrea Cueny 404-695-7040,
Ansley RE|Christie's Int'l RE,
Jennifer Bienstock 678-266-2073,
Ansley RE|Christie's Int'l RE
Source: GAMLS,MLS#: 10833838
Facts & features
Interior
Bedrooms & bathrooms
- Bedrooms: 6
- Bathrooms: 5
- Full bathrooms: 5
- Main level bathrooms: 1
- Main level bedrooms: 1
Rooms
- Room types: Family Room, Game Room, Media Room, Office
Dining room
- Features: Separate Room
Kitchen
- Features: Breakfast Area, Kitchen Island, Pantry, Solid Surface Counters
Heating
- Forced Air, Natural Gas
Cooling
- Ceiling Fan(s), Central Air
Appliances
- Included: Dishwasher, Microwave, Refrigerator
- Laundry: Upper Level
Features
- Double Vanity, High Ceilings, Separate Shower, Tray Ceiling(s), Entrance Foyer
- Flooring: Carpet, Hardwood
- Windows: Double Pane Windows
- Basement: Bath/Stubbed,Concrete,Daylight,Exterior Entry,Finished,Full,Interior Entry
- Number of fireplaces: 1
- Fireplace features: Family Room, Gas Log
- Common walls with other units/homes: No Common Walls
Interior area
- Total structure area: 3,978
- Total interior livable area: 3,978 sqft
- Finished area above ground: 3,978
- Finished area below ground: 0
Video & virtual tour
Property
Parking
- Parking features: Garage, Kitchen Level
- Has garage: Yes
Features
- Levels: Three Or More
- Stories: 3
- Patio & porch: Deck, Porch
- Body of water: None
Lot
- Size: 0.92 Acres
- Features: Cul-De-Sac, Private
Details
- Parcel number: 038 496
Construction
Type & style
- Home type: SingleFamily
- Architectural style: Brick 3 Side,Craftsman,Traditional
- Property subtype: Single Family Residence
Materials
- Stone
- Roof: Composition
Condition
- Resale
- New construction: No
- Year built: 2019
Utilities & green energy
- Electric: 220 Volts
- Sewer: Public Sewer
- Water: Public
- Utilities for property: Cable Available, Electricity Available, High Speed Internet, Natural Gas Available, Phone Available, Underground Utilities, Water Available
Community & HOA
Community
- Features: Playground, Pool, Sidewalks, Street Lights, Tennis Court(s)
- Security: Smoke Detector(s)
- Subdivision: Westfall
HOA
- Has HOA: Yes
- Services included: Swimming, Tennis
- HOA fee: $1,173 annually
Location
- Region: Cumming
Financial & listing details
- Price per square foot: $264/sqft
- Tax assessed value: $989,100
- Annual tax amount: $9,702
- Date on market: 8/27/2026
- Listing agreement: Exclusive Right To Sell
- Listing terms: Cash,Conventional,FHA
- Electric utility on property: Yes
Estimated market value
$1,011,300
$961,000 - $1.06M
$3,633/mo
Price history
| Date | Event | Price |
|---|---|---|
| 8/27/2026 | Listed for sale | $1,050,000+82.6%$264/sqft |
Source:  GAMLS #10833838 Report a problem GAMLS #10833838 Report a problem | ||
| 7/20/2020 | Sold | $575,000-0.8%$145/sqft |
Source: Public Record Report a problem | ||
| 5/6/2020 | Price change | $579,900-0.9%$146/sqft |
Source: Toll Brothers Report a problem | ||
| 3/18/2020 | Listed for sale | $584,900$147/sqft |
Source: Toll Brothers Report a problem | ||
Public tax history
| Year | Property taxes | Tax assessment |
|---|---|---|
| 2025 | $9,702 +3.6% | $395,640 +3.6% |
| 2024 | $9,365 -1.3% | $381,908 -1% |
| 2023 | $9,491 +23.1% | $385,596 +33.1% |
| 2022 | $7,709 +21.4% | $289,672 +25.9% |
| 2021 | $6,351 +10.5% | $230,000 +10.5% |
| 2020 | $5,748 +333.1% | $208,168 +333.7% |
| 2019 | $1,327 | $48,000 |
Find assessor info on the county website
Monthly payment
Est. payment
Payment breakdown
Explore the cost of this home by adjusting the details. Changes won't be saved.Climate risks
Neighborhood: 30040
Nearby schools
Schools provided by the listing agent
- Elementary: Midway
- Middle: Desana
- High: Denmark
Source: GAMLS. This data may not be complete. We recommend contacting the local school district to confirm school assignments for this home.
Similar homes
- $1,025,0004 bd4 ba3.2k sqft7430 Northampton Ct, Cumming, GA 30040For Sale
 MLS ID #7800600, Felicia Abad, Peachtree Town & Country. FMLS GA
 - $870,0006 bd5 ba4.7k sqft5680 Cascade Trl, Cumming, GA 30040Active

 MLS ID #10816464, Home Group, Keller Williams Realty North Atlanta. GAMLS
 - $675,0005 bd4 ba3.8k sqft2980 Coach River Way, Cumming, GA 30040Active
 MLS ID #10821219, Maxine Young, Atlanta Communities. GAMLS
 - $575,0004 bd3 ba3.1k sqft4120 Evans Farms Dr, Cumming, GA 30040Active
 MLS ID #10832870, Jennifer Warner, Method Real Estate Advisors. GAMLS
 - $839,0005 bd4 ba3.8k sqft3740 Williams Point Dr, Cumming, GA 30028ActiveMLS ID #10824488, Amy Khawly, Coldwell Banker Realty. GAMLS
- $1,099,0006 bd5 ba4.7k sqft6140 Crescent Moon Rdg, Cumming, GA 30041ActiveMLS ID #10799277, Rhonda Sodel, Keller Williams Realty Atlanta North. GAMLS
- $859,9005 bd4 ba3.9k sqft4010 Pinebrook Cir, Cumming, GA 30028ActiveMLS ID #10770526, Heather Beyer, Century 21 Results. GAMLS
- $789,0004 bd3 ba2.8k sqft1790 Nestledown Dr, Cumming, GA 30040ActiveMLS ID #10820362, Janice Chatham, Keller Williams Realty North Atlanta. GAMLS
- $1,499,0004 bd3 ba3.1k sqft889 Freehome Rd, Canton, GA 30115ActiveMLS ID #10833835, Andrea Cueny, Ansley RE|Christie's Int'l RE. GAMLS
- $949,7007 bd4 ba5.2k sqft1340 Tahoe Pines Cir, Alpharetta, GA 30005ActiveMLS ID #10826741, Melida Potts, Potts Realty Inc.. GAMLS
- $1,098,0004 bd5 ba3.2k sqft4530 Aiden Way, Cumming, GA 30041ActiveMLS ID #10818593, Tamra J Wade, Re/Max Tru, Inc.. GAMLS
- $1,099,0005 bd5 ba4.9k sqft12210 Winding Oak Trl, Johns Creek, GA 30005ActiveMLS ID #10801773, Zhiqiang Liu, AMGA Realty LLC. GAMLS
- $1,020,0004 bd4 ba3.5k sqft12900 Cogburn Overlook, Alpharetta, GA 30004Active Under ContractMLS ID #10811809, Diana Servedio, Atlanta Communities. GAMLS
- $625,0004 bd3 ba2.6k sqft5165 Huntington Crest Ln, Cumming, GA 30040ActiveMLS ID #10822976, North Georgia Group, Keller Williams Community Partners. GAMLS
- $999,5005 bd5 ba4.4k sqft710 Waterview Trl, Alpharetta, GA 30022ActiveMLS ID #10806730, Debbie Gorst, Ansley RE|Christie's Int'l RE. GAMLS
- $998,0007 bd5 ba5.8k sqft203 Wilde Oak Ct, Canton, GA 30115ActiveMLS ID #10781565, Jeanine Blumer, BHHS Georgia Properties. GAMLS
- $1,000,0004 bd3 ba3.8k sqft500 Taymack Farm Ct, Woodstock, GA 30188ActiveMLS ID #10829921, Monica Blanco, Ansley RE|Christie's Int'l RE. GAMLS
- $775,0005 bd5 ba3.2k sqft6265 Privet Way, Cumming, GA 30028New ConstructionMLS ID #7832027, Carolyn Mains, Keller Williams Realty Atlanta Partners. FMLS GA
- $1,299,9005 bd4 ba5.1k sqft947 Hunter Way, Milton, GA 30004For SaleMLS ID #7769812, MICHELE GALLAGHER, Atlanta Fine Homes Sotheby's International. FMLS GA
- $750,0004 bd3 ba3.1k sqft1245 Smokehouse Trl, Cumming, GA 30041Active Under ContractMLS ID #10788138, Jill Hensley, Atlanta Communities. GAMLS
