Skip main navigation
Sold
  • $450,000

    6535 Wings Ct, Brownsburg, IN 46112

    3beds
    3,591sqft
    Residential, Single Family Residence
    Built in 1990
    0.44 Acres Lot
    $462,000 Zestimate®
    $125/sqft
    $3,240 Estimated rent

    Home value

    $462,000

    Estimated sales range

    Not available

    $3,240/mo

    Zestimate® history
    Loading
    Loading...

    Owner options

    List your home for rent

    $3,240/mo

    Rent Zestimate®

    Find your next renter with Zillow Rental Manager. Plus, with online applications, you can quickly screen prospective tenants – for free.

    Learn more

    $3,240/mo

    Rent Zestimate®

    Refinance and save

    $2,747/mo

    Est. payment

    Refinancing to a lower rate could help reduce your monthly payments and save thousands over the life of the loan.

    See today's rates

    $2,747/mo

    Est. payment

    Explore your selling options

    Work with a Zillow partner agent

    Leverage their expertise and Zillow's premium Showcase listings to get your home seen by more buyers.

    Get started

    List with your own agent

    Get your home in front of millions of buyers by listing it on Zillow.

    Learn how to do it

    Sell it yourself

    Take full control of how buyers see your home on Zillow by listing For Sale by Owner (FSBO).

    List your home

    What's special

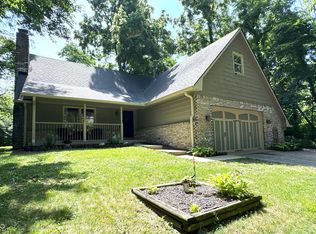
    Stone gas fireplacePrivate wooded lotSpacious loft areaSpacious main floor bedroomBreakfast roomExpansive windowsCathedral ceiling
    Don't miss this beautiful CUSTOM home on PRIVATE, WOODED lot in #1 Brownsburg Community Schools! NO HOA! Beautifully updated kitchen w/newer S-S appliances, large island w/granite counters, and nice sized pantry. The breakfast room and sunroom provide great views and flexibility for an eat in kitchen, reading area, or a place for the kids to play while you're cooking! The cathedral ceiling in the great room/dining room combo area stuns! You'll enjoy cozying up by the stone gas fireplace and looking out of the expansive windows to take in the beautiful trees in the backyard. The spacious main floor bedroom can serve as the primary or a great guest suite with full bath. Upstairs you'll love the spacious loft area with two more large bedrooms and Jack and Jill bath. The basement offers endless possibilities for entertaining with the great bar area, a space for working out, or a great place for the kids to play with easy access to another full bath! This home has it all! And, it offers a peaceful and serene wooded setting with great proximity to all the modern amenities the Town of Brownsburg has to offer! Brand new back deck! And great mini-barn for storage. There's also great access through the neighborhood to Williams Park. See attached map for details.

    Zillow last checked:

    Listing updated:

    Listed by:

    Peggy Kieper 317-694-9372,

    F.C. Tucker Company,

    Kari Serak,

    F.C. Tucker Company

    Bought with:

    Patricia Mahoney

    F.C. Tucker Company

    Source: MIBOR as distributed by MLS GRID,MLS#: 22027763MLS Logo

    Facts & features

    Interior

    Bedrooms & bathrooms
    • Bedrooms: 3
    • Bathrooms: 3
    • Full bathrooms: 3
    • Main level bathrooms: 1
    • Main level bedrooms: 1
    Primary bedroom
    • Features: Carpet
    • Level: Main
    • Area: 180 Square Feet
    • Dimensions: 15 x 12
    Bedroom 2
    • Features: Carpet
    • Level: Upper
    • Area: 180 Square Feet
    • Dimensions: 15 x 12
    Bedroom 3
    • Features: Carpet
    • Level: Upper
    • Area: 156 Square Feet
    • Dimensions: 13 x 12
    Breakfast room
    • Features: Marble
    • Level: Main
    • Area: 140 Square Feet
    • Dimensions: 14 x 10
    Dining room
    • Features: Luxury Vinyl Plank
    • Level: Main
    • Area: 304 Square Feet
    • Dimensions: 19 x 16
    Great room
    • Features: Luxury Vinyl Plank
    • Level: Main
    • Area: 320 Square Feet
    • Dimensions: 20 x 16
    Kitchen
    • Features: Marble
    • Level: Main
    • Area: 182 Square Feet
    • Dimensions: 14 x 13
    Laundry
    • Features: Luxury Vinyl Plank
    • Level: Basement
    • Area: 42 Square Feet
    • Dimensions: 7 x 6
    Loft
    • Features: Carpet
    • Level: Upper
    • Area: 189 Square Feet
    • Dimensions: 21 x 9
    Play room
    • Features: Luxury Vinyl Plank
    • Level: Basement
    • Area: 513 Square Feet
    • Dimensions: 27 x 19
    Sun room
    • Features: Marble
    • Level: Main
    • Area: 140 Square Feet
    • Dimensions: 14 x 10
    Heating
    • Natural Gas
    Appliances
    • Included: Dishwasher, Dryer, Gas Water Heater, Microwave, Electric Oven, Refrigerator, Washer, Water Heater, Water Softener Owned
    • Laundry: In Basement
    Features
    • Attic Access, Double Vanity, Breakfast Bar, Cathedral Ceiling(s), Vaulted Ceiling(s), Kitchen Island, Ceiling Fan(s), High Speed Internet
    • Windows: Wood Frames, WoodWorkStain/Painted
    • Basement: Ceiling - 9+ feet,Finished,Full,Storage Space
    • Attic: Access Only
    • Number of fireplaces: 1
    • Fireplace features: Family Room, Wood Burning
    Interior area
    • Total structure area: 3,591
    • Total interior livable area: 3,591 sqft
    • Finished area below ground: 1,261

    Property

    Parking
    • Total spaces: 2
    • Parking features: Attached, Concrete, Garage Door Opener, Side Load Garage, Storage
    • Attached garage spaces: 2
    • Details: Garage Parking Other(Service Door)
    Features
    • Levels: Two
    • Stories: 2
    • Patio & porch: Deck
    Lot
    • Size: 0.44 Acres
    • Features: Mature Trees, Wooded
    Details
    • Additional structures: Barn Mini
    • Parcel number: 320715134011000015
    • Special conditions: Defects/None Noted
    • Horse amenities: None

    Construction

    Type & style
    • Home type: SingleFamily
    • Architectural style: Traditional
    • Property subtype: Residential, Single Family Residence
    Materials
    • Wood Brick
    • Foundation: Concrete Perimeter
    Condition
    • Updated/Remodeled
    • New construction: No
    • Year built: 1990

    Utilities & green energy

    • Electric: 200+ Amp Service
    • Water: Private Well

    Community & HOA

    Community
    • Subdivision: The Creek By The Woods
    HOA
    • Has HOA: No
    Location
    • Region: Brownsburg

    Financial & listing details

    • Price per square foot: $125/sqft
    • Tax assessed value: $448,300
    • Annual tax amount: $3,456
    • Date on market: 3/19/2025
    • Cumulative days on market: 24 days

    Price history

    DateEventPrice
    5/2/2025Sold$450,000$125/sqft
    Source: MIBOR as distributed by MLS GRID #22027763 Report a problem
    4/15/2025Pending sale$450,000$125/sqft
    Source: MIBOR as distributed by MLS GRID #22027763 Report a problem
    4/12/2025Price change$450,000+1.1%$125/sqft
    Source: MIBOR as distributed by MLS GRID #22027763 Report a problem
    3/29/2025Price change$445,000-1.1%$124/sqft
    Source: MIBOR as distributed by MLS GRID #22027763 Report a problem
    3/19/2025Listed for sale$450,000+25%$125/sqft
    Source: MIBOR as distributed by MLS GRID #22027763 Report a problem
    6/22/2021Sold$360,120+14.3%$100/sqft
    Source: MIBOR as distributed by MLS GRID #21787112 Report a problem
    5/26/2021Pending sale$315,000$88/sqft
    Source: MIBOR as distributed by MLS GRID #21787112 Report a problem
    5/24/2021Listed for sale$315,000+8.5%$88/sqft
    Source: MIBOR as distributed by MLS GRID #21787112 Report a problem
    1/13/2012Sold$290,196$81/sqft
    Source: Public Record Report a problem

    Public tax history

    YearProperty taxesTax assessment
    2025$4,367 +30.2%$448,300 +2.7%
    2024$3,355 +5%$436,700 +30.7%
    2023$3,197 +9.6%$334,200 +4.9%
    2022$2,918 +2.7%$318,500 +8.8%
    2021$2,840 +5.2%$292,700 +2.7%
    2020$2,700 -1.3%$285,100 +5.2%
    2019$2,736 +5%$271,100 +3.4%
    2018$2,605 +3%$262,300 +5.2%
    2017$2,529 +2.1%$249,300 +3.2%
    2016$2,478 +1.1%$241,500 -0.9%
    2014$2,451 -12.6%$243,700 -12.6%
    2013$2,803 +3.6%$278,800 +3%
    2011$2,706 $270,600
    2010$2,706 $270,600
    2009$2,706 -12.3%$270,600 +7.1%
    2007$3,084 -29.2%$252,690 -2%
    2006$4,354 $257,900 +36%
    2005-- $189,700
    Find assessor info on the county website

    Neighborhood: 46112

    Nearby schools

    GreatSchools rating
    Schools provided by the listing agent
    • High: Brownsburg High School

    Source: MIBOR as distributed by MLS GRID. This data may not be complete. We recommend contacting the local school district to confirm school assignments for this home.

    Get a cash offer in 3 minutes
    Find out how much your home could sell for in as little as 3 minutes with a no-obligation cash offer.
    Estimated market value
    $462,000
    Get a cash offer in 3 minutes
    Find out how much your home could sell for in as little as 3 minutes with a no-obligation cash offer.
    Estimated market value
    $462,000