Skip main navigation
Sold for $577,500
  • $577,500

    6536 115th Ln, Seminole, FL 33772

    5beds
    2,516sqft
    Single Family Residence
    Built in 1961
    7,000 Square Feet Lot
    $577,700 Zestimate®
    $230/sqft
    $4,841 Estimated rent

    Home value

    $577,700

    $526,000 - $635,000

    $4,841/mo

    Zestimate® history
    Loading
    Loading...

    Owner options

    List your home for rent

    $4,841/mo

    Rent Zestimate®

    Find your next renter with Zillow Rental Manager. Plus, with online applications, you can quickly screen prospective tenants – for free.

    Learn more

    $4,841/mo

    Rent Zestimate®

    Refinance and save

    $3,933/mo

    Est. payment

    Refinancing to a lower rate could help reduce your monthly payments and save thousands over the life of the loan.

    See today's rates

    $3,933/mo

    Est. payment

    Explore your selling options

    Work with a Zillow partner agent

    Leverage their expertise and Zillow's premium Showcase listings to get your home seen by more buyers.

    Get started

    List with your own agent

    Get your home in front of millions of buyers by listing it on Zillow.

    Learn how to do it

    Sell it yourself

    Take full control of how buyers see your home on Zillow by listing For Sale by Owner (FSBO).

    List your home

    What's special

    Updated en-suite bathroomWhite vinyl privacy fenceEnclosed porchCozy family roomFrench doorsCovered deck areasExpansive primary suite
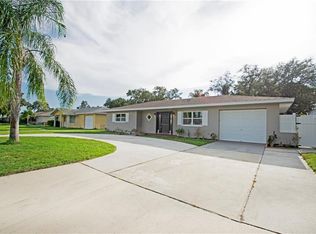
    One or more photo(s) has been virtually staged. MOTIVATED SELLER!!! This beautifully updated 5-bedroom, 3-bathroom block home with the potential for a 6th bedroom offers space, comfort, and style throughout. Featuring vinyl siding, a newer roof, and plantation shutters on all impact-resistant windows, this home combines charm and durability—and best of all, it's not in a flood zone. Inside, you'll find a spacious living room perfect for entertaining, along with a cozy family room highlighted by a wood-burning brick fireplace. The kitchen offers ample cabinetry and generous counter space, ideal for daily living and hosting gatherings. The downstairs layout includes two—possibly three—bedrooms, one of which has direct access to the pool area and an updated en-suite bathroom, making it perfect for guests or multi-generational living. Upstairs, you’ll find three additional bedrooms, including the expansive primary suite with sliding glass doors that lead to a private second-story balcony—a perfect spot to unwind. The upstairs bathroom has been fully renovated with granite countertops, tile walls, and a glass-enclosed shower. Step outside through French doors to the rear enclosed porch, and enjoy your private backyard escape featuring brick pavered decking around the in-ground pool, covered deck areas on both sides, and tranquil landscaping. Additional highlights include a one-car garage, oversized driveway, and a white vinyl privacy fence surrounding the backyard retreat. Located in the highly desired Seminole neighborhood of Bay Ridge Terrace—just minutes from the beautiful beaches, shopping, and dining.

    Zillow last checked:

    Listing updated:

    Listing Provided by:

    Jason Hayes 727-565-6787,

    KELLER WILLIAMS GULF BEACHES 727-367-3756

    Bought with:

    Kirk Niatsikas, 3642617

    KELLER WILLIAMS TAMPA CENTRAL

    Source: Stellar MLS,MLS#: TB8386843MLS LogoOriginating MLS: Suncoast Tampa

    Facts & features

    Interior

    Bedrooms & bathrooms
    • Bedrooms: 5
    • Bathrooms: 3
    • Full bathrooms: 3
    Primary bedroom
    • Features: Built-in Closet
    • Level: Second
    • Area: 266 Square Feet
    • Dimensions: 14x19
    Bedroom 1
    • Features: Ceiling Fan(s), Built-in Closet
    • Level: First
    • Area: 165 Square Feet
    • Dimensions: 11x15
    Bedroom 2
    • Features: Ceiling Fan(s), Built-in Closet
    • Level: First
    • Area: 210 Square Feet
    • Dimensions: 10x21
    Bedroom 3
    • Features: Built-in Closet
    • Level: Second
    • Area: 140 Square Feet
    • Dimensions: 10x14
    Bedroom 4
    • Features: Ceiling Fan(s), Built-in Closet
    • Level: Second
    • Area: 143 Square Feet
    • Dimensions: 11x13
    Bathroom 1
    • Features: Tub With Shower
    • Level: First
    • Area: 35 Square Feet
    • Dimensions: 5x7
    Bathroom 2
    • Features: Shower No Tub
    • Level: First
    • Area: 70 Square Feet
    • Dimensions: 10x7
    Bathroom 3
    • Features: Granite Counters, Shower No Tub
    • Level: First
    • Area: 70 Square Feet
    • Dimensions: 10x7
    Dining room
    • Level: First
    • Area: 110 Square Feet
    • Dimensions: 11x10
    Family room
    • Features: Ceiling Fan(s)
    • Level: First
    • Area: 170 Square Feet
    • Dimensions: 10x17
    Kitchen
    • Features: Breakfast Bar, Ceiling Fan(s), Pantry
    • Level: First
    • Area: 176 Square Feet
    • Dimensions: 16x11
    Living room
    • Features: Ceiling Fan(s)
    • Level: First
    • Area: 252 Square Feet
    • Dimensions: 14x18
    Heating
    • Central
    Cooling
    • Central Air
    Appliances
    • Included: Dishwasher, Microwave, Range, Refrigerator
    • Laundry: In Garage
    Features
    • Ceiling Fan(s), Solid Surface Counters, Split Bedroom
    • Flooring: Carpet, Tile, Vinyl
    • Doors: Outdoor Shower
    • Windows: Double Pane Windows, Shutters, Storm Window(s), Skylight(s)
    • Has fireplace: Yes
    • Fireplace features: Family Room, Wood Burning
    Interior area
    • Total structure area: 3,726
    • Total interior livable area: 2,516 sqft

    Property

    Parking
    • Total spaces: 1
    • Parking features: Driveway, Garage Door Opener, Oversized
    • Attached garage spaces: 1
    • Has uncovered spaces: Yes
    Features
    • Levels: Two
    • Stories: 2
    • Patio & porch: Covered, Deck, Enclosed, Rear Porch
    • Exterior features: Balcony, Garden, Lighting, Outdoor Shower, Rain Barrel/Cistern(s), Rain Gutters, Sidewalk
    • Has private pool: Yes
    • Pool features: Deck, Gunite, In Ground, Lighting
    • Fencing: Vinyl
    • Has view: Yes
    • View description: Garden, Pool
    Lot
    • Size: 7,000 sqft
    • Dimensions: 70 x 100
    • Features: Landscaped, Sidewalk
    • Residential vegetation: Trees/Landscaped
    Details
    • Additional structures: Shed(s), Storage
    • Parcel number: 333015047700000330
    • Zoning: R-3
    • Special conditions: None

    Construction

    Type & style
    • Home type: SingleFamily
    • Property subtype: Single Family Residence
    Materials
    • Block, Vinyl Siding
    • Foundation: Slab
    • Roof: Shingle
    Condition
    • New construction: No
    • Year built: 1961

    Utilities & green energy

    • Sewer: Public Sewer
    • Water: Public
    • Utilities for property: Public

    Community & neighborhood

    Community
    • Community features: Sidewalks
    Location
    • Region: Seminole
    • Subdivision: BAY RIDGE TERRACE

    HOA & financial

    HOA
    • Has HOA: No
    Other fees
    • Pet fee: $0 monthly
    Other financial information
    • Total actual rent: 0

    Other

    Other facts
    • Listing terms: Cash,Conventional,VA Loan
    • Ownership: Fee Simple
    • Road surface type: Paved, Asphalt

    Price history

    DateEventPrice
    12/15/2025Sold$577,500-3.6%$230/sqft
    Source: Stellar MLS #TB8386843 Report a problem
    11/28/2025Pending sale$599,000$238/sqft
    Source: Stellar MLS #TB8386843 Report a problem
    11/13/2025Price change$599,000-4.2%$238/sqft
    Source: Stellar MLS #TB8386843 Report a problem
    10/15/2025Price change$625,000-3.8%$248/sqft
    Source: Stellar MLS #TB8386843 Report a problem
    9/22/2025Price change$650,000-5.7%$258/sqft
    Source: Stellar MLS #TB8386843 Report a problem
    8/14/2025Price change$689,000-3.6%$274/sqft
    Source: Stellar MLS #TB8386843 Report a problem
    6/24/2025Price change$715,000-2.1%$284/sqft
    Source: Stellar MLS #TB8386843 Report a problem
    6/12/2025Price change$730,000-2.7%$290/sqft
    Source: Stellar MLS #TB8386843 Report a problem
    5/16/2025Listed for sale$750,000+413.7%$298/sqft
    Source: Stellar MLS #TB8386843 Report a problem
    6/2/1993Sold$146,000$58/sqft
    Source: Public Record Report a problem

    Public tax history

    YearProperty taxesTax assessment
    2024$6,007 +5.9%$333,522 +10%
    2023$5,671 +13.4%$303,202 +10%
    2022$5,003 +128.1%$275,638 +80.6%
    2021$2,193 -0.6%$152,635 +1.4%
    2020$2,206 +2.1%$150,528 +2.3%
    2019$2,162 $147,144 +1.9%
    2018$2,162 +1.6%$144,400 +2.1%
    2017$2,127 +2.2%$141,430 +2.1%
    2016$2,081 -1.5%$138,521 +0.7%
    2015$2,112 +0.7%$137,558 +0.8%
    2014$2,097 +0.8%$136,466 +1.5%
    2013$2,081 +8.5%$134,449 +1.7%
    2012$1,918 $132,202 +3%
    2011-- $128,351 +1.5%
    2010-- $126,454 +5.2%
    2009-- $120,172 +0.1%
    2008$1,611 $120,052 +3%
    2007-- $116,555 -41.5%
    2005-- $199,300 +21.1%
    2004$1,830 +1.3%$164,600 +10.3%
    2003$1,806 +6.9%$149,200 -1.1%
    2002$1,689 $150,800 +9.7%
    2001$1,689 +5.5%$137,500 +20.3%
    2000$1,602 $114,300

    Find assessor info on the county website

    Neighborhood: 33772

    Nearby schools

    GreatSchools rating
    Get a cash offer in 3 minutes
    Find out how much your home could sell for in as little as 3 minutes with a no-obligation cash offer.
    Estimated market value
    $577,700
    Get a cash offer in 3 minutes
    Find out how much your home could sell for in as little as 3 minutes with a no-obligation cash offer.
    Estimated market value
    $577,700