Skip main navigation
Sold
  • Price Unknown

    6536 91st Pl, Lubbock, TX 79424

    3beds
    1,639sqft
    Single Family Residence, Residential
    Built in 2005
    5,662.8 Square Feet Lot
    $173,700 Zestimate®
    $--/sqft
    $1,642 Estimated rent

    Home value

    $173,700

    $162,000 - $186,000

    $1,642/mo

    Zestimate® history
    Loading
    Loading...

    Owner options

    List your home for rent

    $1,642/mo

    Rent Zestimate®

    Find your next renter with Zillow Rental Manager. Plus, with online applications, you can quickly screen prospective tenants – for free.

    Learn more

    $1,642/mo

    Rent Zestimate®

    Refinance and save

    Refinancing to a lower rate could help reduce your monthly payments and save thousands over the life of the loan.

    See today's rates

    Explore your selling options

    Work with a Zillow partner agent

    Leverage their expertise and Zillow's premium Showcase listings to get your home seen by more buyers.

    Get started

    List with your own agent

    Get your home in front of millions of buyers by listing it on Zillow.

    Learn how to do it

    Sell it yourself

    Take full control of how buyers see your home on Zillow by listing For Sale by Owner (FSBO).

    List your home

    What's special

    Private primary suiteFunctional layout
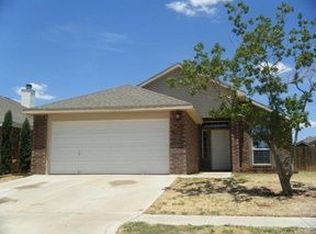
    Located in the highly desirable Friendship ISD, this 3-bedroom, 2-bath home offers a solid opportunity for buyers looking to update and add value. The property features a functional layout with a living area centered around a fireplace and a kitchen and dining area that serves as a natural gathering space. The private primary suite is light-filled and includes dual closets. HVAC system and appliances have been recently updated. Mature trees surround the home, and the location provides convenient access to nearby parks, shopping, and dining. This home is being sold as is and presents a great option for investors or buyers ready to customize and renovate to their vision.

    Zillow last checked:

    Listing updated:

    Listed by:

    Patricia Lauer TREC #0656239 806-777-5019,

    Brick & Loft Realty

    Bought with:

    Melissa Johnson, TREC #0771990

    Aycock Realty Group, LLC

    Source: LBMLS,MLS#: 202564437MLS Logo

    Facts & features

    Interior

    Bedrooms & bathrooms
    • Bedrooms: 3
    • Bathrooms: 2
    • Full bathrooms: 2
    Heating
    • Central
    Cooling
    • Central Air, Electric
    Appliances
    • Included: Dishwasher, Disposal, Electric Cooktop, Microwave, Oven, Refrigerator
    Features
    • High Ceilings, High Speed Internet, Open Floorplan, Pantry, Walk-In Closet(s)
    • Flooring: Carpet, Ceramic Tile
    • Has basement: No
    • Number of fireplaces: 1
    • Fireplace features: Gas, Masonry
    Interior area
    • Total structure area: 1,639
    • Total interior livable area: 1,639 sqft
    • Finished area above ground: 1,639

    Property

    Parking
    • Total spaces: 2
    • Parking features: Attached, Concrete, Driveway, Garage, Garage Door Opener
    • Attached garage spaces: 2
    • Has uncovered spaces: Yes
    Features
    • Patio & porch: Covered, Patio
    • Exterior features: Smart Light(s), Storage
    • Fencing: Back Yard,Fenced
    Lot
    • Size: 5,662 sqft
    • Features: Back Yard, City Lot, Landscaped
    Details
    • Parcel number: R306850
    • Special conditions: Standard
    • Other equipment: None

    Construction

    Type & style
    • Home type: SingleFamily
    • Architectural style: Ranch
    • Property subtype: Single Family Residence, Residential
    Materials
    • Brick
    • Foundation: Slab
    • Roof: Composition
    Condition
    • Fixer
    • New construction: No
    • Year built: 2005

    Utilities & green energy

    • Sewer: Public Sewer
    • Water: Public
    • Utilities for property: Cable Available, Electricity Available, Natural Gas Available

    Community & neighborhood

    Security
    • Security features: Security Lights
    Community
    • Community features: Park, Sidewalks
    Location
    • Region: Lubbock

    Other

    Other facts
    • Listing terms: Cash,Conventional,FHA
    • Road surface type: Paved

    Price history

    DateEventPrice
    2/2/2026Sold--
    Source: LBMLS #202564437 Report a problem
    1/3/2026Pending sale$175,000$107/sqft
    Source: LBMLS #202564437 Report a problem
    12/29/2025Listed for sale$175,000+16.7%$107/sqft
    Source: LBMLS #202564437 Report a problem
    5/16/2018Listing removed$149,900$91/sqft
    Source: CENTURY 21 John Walton Realtors #201802882 Report a problem
    4/6/2018Listed for sale$149,900$91/sqft
    Source: Century 21 John Walton, REALTO #201802882 Report a problem

    Public tax history

    YearProperty taxesTax assessment
    2025-- $210,519 +1.2%
    2024-- $208,049 +4.8%
    2023-- $198,540 +10%
    2022-- $180,491 +10%
    2021-- $164,083 +7.7%
    2020-- $152,377 +1.9%
    2019-- $149,470 +1.3%
    2018$3,559 $147,611 +3.8%
    2017$3,559 +15.2%$142,178 +1.3%
    2016$3,088 $140,371 +6.1%
    2015$3,088 $132,363 +7.5%
    2014$3,088 $123,100 +1.4%
    2013-- $121,393 +1.5%
    2012-- $119,624
    2011-- $119,624 +0.7%
    2010-- $118,786 +4.3%
    2009-- $113,891 +0.8%
    2008-- $112,949 +3.8%
    2007-- $108,790 +3.6%
    2006-- $105,038

    Find assessor info on the county website

    Neighborhood: 79424

    Nearby schools

    GreatSchools rating
    Schools provided by the listing agent
    • Elementary: Oak Ridge
    • Middle: Heritage
    • High: Frenship

    Source: LBMLS. This data may not be complete. We recommend contacting the local school district to confirm school assignments for this home.

    Sell for more on Zillow
    Get a Zillow Showcase℠ listing at no additional cost and you could sell for .
    $173,700
    2% more
    +$3,474
    With Zillow Showcase(estimated)
    $177,174