Skip main navigation
For sale
  • Price cut: $51K (4/24)
    $1,299,000

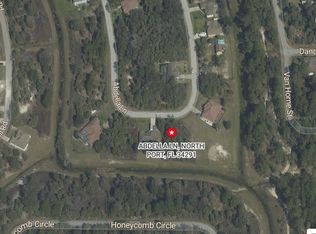
    6536 Abdella Ln, North Port, FL 34291

    5beds
    3,046sqft
    : 
    Loading
    Get pre-qualified
    Single Family Residence
    Built in 2023
    3.05 Acres Lot
    $1,237,300 Zestimate®
    $426/sqft
    $-- HOA

    What's special

    Privacy and spaceSolid wood cabinetsBeautiful fixturesKitchen features built-in appliances
    Experience space, privacy, and high-end living in this stunning 5-bedroom, 4-bathroom estate located in North Port Estates. Sitting on 3 acres, this home offers over 3,000 sq feet of living space and the rare combination of luxury upgrades and room to truly spread out. Inside, the layout is open, bright, and designed for everyday living as well as entertaining. The kitchen features built-in appliances, solid wood cabinets, and beautiful fixtures that give it a clean, upscale feel while still being warm and inviting. Built-in closets in every room provide excellent storage and organization throughout the home, and durable laminate flooring flows seamlessly through the main living areas. This home is packed with valuable upgrades that make a real difference — including a whole-home reverse osmosis system for premium water quality, an outdoor security system for peace of mind, and epoxy flooring in the garage for durability and a polished look. Every detail has been thoughtfully selected to combine comfort, style, and long-term quality. Step outside and you’ll immediately appreciate what makes this property special: 3 acres of land. There’s room to build a custom pool, add a guest house, workshop, detached garage, store RVs or boats, or simply enjoy the privacy and space that’s so hard to find. Whether you're looking for luxury living, multigenerational flexibility, or space for hobbies and toys, this property delivers. Homes in North Port Estates with acreage, upgrades, and move-in-ready condition don’t come available often. If you’ve been searching for privacy without sacrificing quality, this is the one. Schedule your private showing today.
    137 days
    |
    551
    |
    34
    |

    Zillow last checked:

    Listing updated:

    Listed by:

    Vitaliy Maslo 941-223-3916,

    REALTY ONE GROUP MVP 800-896-8790

    Source: Stellar MLS,MLS#: A4684796MLS LogoOriginating MLS: Sarasota - Manatee

    Loading...

      Facts & features

      Interior

      Bedrooms & bathrooms
      • Bedrooms: 5
      • Bathrooms: 4
      • Full bathrooms: 4
      Rooms
      • Room types: Family Room, Dining Room, Living Room
      Primary bedroom
      • Features: Walk-In Closet(s)
      • Level: First
      • Area: 294 Square Feet
      • Dimensions: 21x14
      Bedroom 1
      • Features: Built-in Closet
      • Level: First
      • Area: 156 Square Feet
      • Dimensions: 13x12
      Bedroom 2
      • Features: Built-in Closet
      • Level: First
      • Area: 144 Square Feet
      • Dimensions: 12x12
      Bedroom 3
      • Features: Built-in Closet
      • Level: First
      • Area: 169 Square Feet
      • Dimensions: 13x13
      Bedroom 4
      • Features: Built-in Closet
      • Level: First
      • Area: 176 Square Feet
      • Dimensions: 16x11
      Family room
      • Level: First
      • Area: 240 Square Feet
      • Dimensions: 15x16
      Kitchen
      • Level: First
      • Area: 168 Square Feet
      • Dimensions: 14x12
      Living room
      • Level: First
      • Area: 256 Square Feet
      • Dimensions: 16x16
      Heating
      • Central, Heat Pump
      Cooling
      • Central Air
      Appliances
      • Included: Oven, Cooktop, Dishwasher, Refrigerator, Whole House R.O. System
      • Laundry: Laundry Room
      Features
      • Built-in Features, Ceiling Fan(s), Crown Molding, High Ceilings, Primary Bedroom Main Floor, Solid Surface Counters, Solid Wood Cabinets, Split Bedroom, Thermostat, Tray Ceiling(s), Walk-In Closet(s)
      • Flooring: Laminate
      • Has fireplace: Yes
      • Fireplace features: Electric
      Interior area
      • Total structure area: 3,997
      • Total interior livable area: 3,046 sqft
      Video & virtual tour

      Property

      Parking
      • Total spaces: 3
      • Parking features: Garage Door Opener
      • Attached garage spaces: 3
      Features
      • Levels: One
      • Stories: 1
      • Exterior features: Private Entrance, Private Mailbox, Rain Gutters
      • Has view: Yes
      • View description: Trees/Woods
      Lot
      • Size: 3.05 Acres
      • Residential vegetation: Trees/Landscaped, Wooded
      Details
      • Parcel number: 0945010823
      • Zoning: AG
      • Special conditions: None

      Construction

      Type & style
      • Home type: SingleFamily
      • Architectural style: Florida
      • Property subtype: Single Family Residence
      Materials
      • Block
      • Foundation: Slab
      • Roof: Shingle
      Condition
      • Completed
      • New construction: No
      • Year built: 2023

      Utilities & green energy

      • Sewer: Septic Tank
      • Water: Well
      • Utilities for property: Electricity Connected

      Community & HOA

      Community
      • Security: Security System, Smoke Detector(s)
      • Pet fee: $0 monthly
      • Subdivision: NORTH PORT CHARLOTTE ESTATES ADD 01
      HOA
      • Has HOA: No
      Location
      • Region: North Port

      Financial & listing details

      • Price per square foot: $426/sqft
      • Tax assessed value: $650,200
      • Annual tax amount: $10,387
      • Date on market: 3/4/2026
      • Cumulative days on market: 138 days
      • Ownership: Fee Simple
      • Total actual rent: 0
      • Electric utility on property: Yes
      • Road surface type: Asphalt

        Estimated market value

        $1,237,300

        $1.18M - $1.30M

        $3,665/mo

        Price history

        DateEventPrice
        4/24/2026Price change$1,299,000-3.8%$426/sqft
        Source: Stellar MLS #A4684796 Report a problem
        3/4/2026Listed for sale$1,350,000+2772.3%$443/sqft
        Source: Stellar MLS #A4684796 Report a problem
        10/6/2017Sold$47,000+136.2%$15/sqft
        Source: Public Record Report a problem
        7/15/2015Listing removed$19,900$7/sqft
        Source: Keller Williams - Sarasota Lakewood Ranch #C7205510 Report a problem
        6/4/2015Listed for sale$19,900$7/sqft
        Source: Keller Williams - Sarasota Lakewood Ranch #C7205510 Report a problem

        Public tax history

        YearProperty taxesTax assessment
        2025$10,382 +1.5%$650,200 +19.1%
        2024$10,225 +474.7%$545,712 +952.9%
        2023$1,779 +18.1%$51,829 +10%
        2022$1,506 +21.4%$47,117 +10%
        2021$1,240 +8.1%$42,834 +10%
        2020$1,147 +6.2%$38,940 +10%
        2019$1,080 $35,400 -4.8%
        2018$1,080 +3.9%$37,200 -0.8%
        2017$1,039 +9.3%$37,510 -4.3%
        2016$950 -6.5%$39,200 +26.5%
        2015$1,017 +7%$31,000 -23.8%
        2014$950 -13.1%$40,700
        2013$1,094 -8.4%$40,700
        2012$1,194 -4.6%$40,700 -12.5%
        2011$1,252 -6.6%$46,500 -9.7%
        2010$1,341 -24.1%$51,500 -37.7%
        2009$1,767 $82,600 -1.1%
        2008$1,767 -13.3%$83,500 -7.6%
        2007$2,037 $90,400 -41.1%
        2006-- $153,500 +196.9%
        2005-- $51,700 +89.4%
        2004$877 +21.5%$27,300 +47.6%
        2003$722 +13.6%$18,500 +31.2%
        2002$635 +7.9%$14,100 +11.9%
        2001$589 -9.3%$12,600 +2.4%
        2000$649 $12,300
        Find assessor info on the county website

        Monthly payment

        Est. payment

        Payment breakdown

        Explore the cost of this home by adjusting the details. Changes won't be saved.
        All calculations are estimates and provided by Zillow, Inc. for informational purposes only. Actual amounts may vary.
        HOA fees may include property taxes on listings classified as Co-Ops. Contact the listing agent and/or owner for fee details.
        Mortgage interest rates are dependent on a number of factors, including credit score, down payment, and repayment length. Interest rate data provided by Zillow Group Marketplace, Inc. as of 1/1/1970 from various mortgage lenders with which we have lead or other similar arrangements; the Estimated Payment is an average of those rates.
        See how much you could borrow to make a competitive offer.

        Climate risks

        Neighborhood: 34291

        Getting around

        0 / 100
        Car-Dependent
        0 / 100
        No Nearby Transit
        27 / 100
        Somewhat Bikeable

        Nearby schools

        GreatSchools rating

        A local agent can set up tours, give advice and negotiate with sellers.

        Browse local experts

        Similar homes