*** DRASTIC DROP IN PRICE FROM $610,000 TO $385,000 DUE TO FLOODING DURING HURRICANE HELENE. The cost to renovate is $40,000 - $50,000. *** 3-Bedroom, 2-Bath Home with a 2 car garage in Tanglewood offering curb appeal and perfect for both entertaining and family living. This home was gutted to the studs and fully renovated in 2023, featuring an open-concept living space. Enjoy the seamless flow of large neutral porcelain tile flooring, complemented by new electrical wiring, plumbing, and energy-efficient impact windows and sliders that flood the home with natural light. At the heart of the home is the kitchen with an expansive 8-foot island, quartz countertops Top-of-the-line LG stainless steel appliances include a double oven, microwave and disposal. The porcelain farmhouse sink with brass faucets and matching hardware adds a touch of elegance, while pullout drawers and a large pantry offer convenience. The wood-burning fireplace with brick walls will create a charming and warm ambiance in the living room. Enjoy a large fenced backyard with a brick paver walkway connecting to a generous deck and driveway. The screened and covered back patio with a ceiling fan is perfect for relaxation, and the inviting front porch offers views of the shaded, upscale neighborhood. And look at all the upgrades! Newer Roof (2018), Newer A/C (2017), Newer Water Heater (2022) and New Gutters (2024). The third bedroom overlooks the backyard. The separate wing includes a second bedroom and a bathroom. Located in the tranquil and beautifully manicured neighborhood of Tanglewood, ideal for jogging, walking, or biking. Conveniently close to Tampa, I-275, Gandy Highway, and just a few blocks from excellent dining and shopping options. Don’t miss the opportunity to make it yours!
Sold for $382,000
$382,000
6536 BAYOU GRANDE BOULEVARD NE, ST PETERSBURG, FL 33702
3beds
1,501sqft
Single Family Residence
Built in 1969
8,220 Square Feet Lot
$435,900 Zestimate®
$254/sqft
$3,658 Estimated rent
Home value
$435,900
$397,000 - $475,000
$3,658/mo
Zestimate® history
Owner options
List your home for rent
$3,658/mo
Rent Zestimate®
Find your next renter with Zillow Rental Manager. Plus, with online applications, you can quickly screen prospective tenants – for free.
$3,658/mo
Rent Zestimate®
Refinance and save
$2,677/mo
Est. payment
Refinancing to a lower rate could help reduce your monthly payments and save thousands over the life of the loan.
$2,677/mo
Est. payment
Explore your selling options
Work with a Zillow partner agent
Leverage their expertise and Zillow's premium Showcase listings to get your home seen by more buyers.
Get startedList with your own agent
Get your home in front of millions of buyers by listing it on Zillow.
Learn how to do itSell it yourself
Take full control of how buyers see your home on Zillow by listing For Sale by Owner (FSBO).
List your homeWhat's special
Quartz countertopsGenerous deckOpen-concept living spaceCurb appealBrick paver walkwayInviting front porchLarge fenced backyard
Zillow last checked:
Listing updated:
Listed by:
David Price 727-458-4537,
COLDWELL BANKER REALTY 727-822-9111
Bought with:
Johnston Staples, III, 607388
COASTAL PROPERTIES GROUP INTERNATIONAL
Source: Stellar MLS,MLS#: TB8300217 Originating MLS: Suncoast Tampa
Originating MLS: Suncoast Tampa
Facts & features
Interior
Bedrooms & bathrooms
- Bedrooms: 3
- Bathrooms: 2
- Full bathrooms: 2
Primary bedroom
- Features: Ceiling Fan(s), En Suite Bathroom, Built-in Closet
- Level: First
- Area: 182 Square Feet
- Dimensions: 13x14
Bedroom 2
- Features: Ceiling Fan(s), Built-in Closet
- Level: First
- Area: 110 Square Feet
- Dimensions: 11x10
Bedroom 3
- Features: Ceiling Fan(s), No Closet
- Level: First
- Area: 176 Square Feet
- Dimensions: 11x16
Primary bathroom
- Features: En Suite Bathroom
- Level: First
- Area: 65 Square Feet
- Dimensions: 5x13
Bathroom 2
- Level: First
- Area: 42 Square Feet
- Dimensions: 7x6
Kitchen
- Level: First
- Area: 180 Square Feet
- Dimensions: 12x15
Living room
- Level: First
- Area: 315 Square Feet
- Dimensions: 21x15
Heating
- Central, Electric
Cooling
- Central Air
Appliances
- Included: Electric Water Heater, Refrigerator
- Laundry: In Garage
Features
- Ceiling Fan(s), Eating Space In Kitchen, Living Room/Dining Room Combo, Open Floorplan, Primary Bedroom Main Floor, Solid Wood Cabinets, Stone Counters
- Flooring: Ceramic Tile, Tile
- Doors: Sliding Doors
- Windows: Blinds, Storm Window(s), Window Treatments
- Has fireplace: Yes
- Fireplace features: Electric, Living Room
Interior area
- Total structure area: 2,443
- Total interior livable area: 1,501 sqft
Property
Parking
- Total spaces: 2
- Parking features: Driveway, Garage Door Opener
- Attached garage spaces: 2
- Has uncovered spaces: Yes
Features
- Levels: One
- Stories: 1
- Patio & porch: Front Porch, Patio, Rear Porch, Screened
- Exterior features: Irrigation System, Sidewalk
- Fencing: Vinyl
Lot
- Size: 8,220 Square Feet
- Dimensions: 60 x 146
- Features: Flood Insurance Required, FloodZone, City Lot, Oversized Lot
- Residential vegetation: Trees/Landscaped
Details
- Parcel number: 333017812340130050
- Zoning: RES
- Special conditions: None
Construction
Type & style
- Home type: SingleFamily
- Architectural style: Florida,Ranch
- Property subtype: Single Family Residence
Materials
- Block
- Foundation: Slab
- Roof: Shingle
Condition
- New construction: No
- Year built: 1969
Utilities & green energy
- Sewer: Public Sewer
- Water: Public
- Utilities for property: BB/HS Internet Available, Cable Available, Electricity Connected, Fire Hydrant, Other, Sewer Connected, Water Connected
Community & HOA
Community
- Pet fee: $0 monthly
- Subdivision: SHORE ACRES BAYOU GRANDE SEC
HOA
- Has HOA: No
Location
- Region: Saint Petersburg
Financial & listing details
- Price per square foot: $254/sqft
- Tax assessed value: $248,456
- Annual tax amount: $6,458
- Date on market: 9/5/2024
- Cumulative days on market: 38 days
- Listing terms: Cash,Conventional,FHA,VA Loan
- Ownership: Fee Simple
- Total actual rent: 0
- Electric utility on property: Yes
- Road surface type: Paved
Price history
| Date | Event | Price |
|---|---|---|
| 11/20/2024 | Sold | $382,000-0.8%$254/sqft |
Source:  Stellar MLS #TB8300217 Report a problem Stellar MLS #TB8300217 Report a problem | ||
| 10/31/2024 | Pending sale | $385,000$256/sqft |
Source: Stellar MLS #TB8300217 Report a problem | ||
| 10/19/2024 | Price change | $385,000-14.4%$256/sqft |
Source: Stellar MLS #TB8300217 Report a problem | ||
| 10/15/2024 | Listed for sale | $450,000-26.2%$300/sqft |
Source: Stellar MLS #TB8300217 Report a problem | ||
| 9/28/2024 | Listing removed | $610,000$406/sqft |
Source: Stellar MLS #TB8300217 Report a problem | ||
| 9/20/2024 | Price change | $610,000-3.2%$406/sqft |
Source: Stellar MLS #TB8300217 Report a problem | ||
| 9/5/2024 | Listed for sale | $629,900+35.5%$420/sqft |
Source: Stellar MLS #TB8300217 Report a problem | ||
| 2/6/2023 | Sold | $465,000-3.1%$310/sqft |
Source: Public Record Report a problem | ||
| 12/31/2022 | Pending sale | $480,000$320/sqft |
Source: Stellar MLS #U8170686 Report a problem | ||
| 11/15/2022 | Price change | $480,000-12.1%$320/sqft |
Source: Stellar MLS #U8170686 Report a problem | ||
| 10/14/2022 | Price change | $545,900-0.6%$364/sqft |
Source: Stellar MLS #U8170686 Report a problem | ||
| 9/15/2022 | Price change | $549,000-1.8%$366/sqft |
Source: Stellar MLS #U8170686 Report a problem | ||
| 8/25/2022 | Price change | $559,000-2.8%$372/sqft |
Source: Stellar MLS #U8170686 Report a problem | ||
| 7/27/2022 | Listed for sale | $574,900+4.5%$383/sqft |
Source: Stellar MLS #U8170686 Report a problem | ||
| 7/10/2022 | Listing removed | -- |
Source: Owner Report a problem | ||
| 5/12/2022 | Pending sale | $550,000$366/sqft |
Source: Owner Report a problem | ||
| 4/28/2022 | Listed for sale | $550,000$366/sqft |
Source: Owner Report a problem | ||
Public tax history
| Year | Property taxes | Tax assessment |
|---|---|---|
| 2025 | $4,949 -4.5% | $248,456 -19.4% |
| 2024 | $5,184 -19.7% | $308,152 -5.3% |
| 2023 | $6,459 +268.1% | $325,227 +148.9% |
| 2022 | $1,755 -0.5% | $130,643 +3% |
| 2021 | $1,763 +0.4% | $126,838 +1.4% |
| 2020 | $1,756 +2.6% | $125,087 +2.3% |
| 2019 | $1,712 | $122,275 +1.9% |
| 2018 | $1,712 +2.1% | $119,995 +2.1% |
| 2017 | $1,677 +3.2% | $117,527 +2.1% |
| 2016 | $1,625 -2.1% | $115,110 +0.7% |
| 2015 | $1,660 +0.8% | $114,310 +0.8% |
| 2014 | $1,646 +1.1% | $113,403 +1.5% |
| 2013 | $1,628 +2.4% | $111,727 +1.7% |
| 2012 | $1,590 | $109,859 +3% |
| 2011 | -- | $106,659 +1.5% |
| 2010 | -- | $105,083 +2.7% |
| 2009 | -- | $102,320 +0.1% |
| 2008 | $1,327 | $102,218 +3% |
| 2007 | -- | $99,241 -51% |
| 2005 | -- | $202,600 +28.7% |
| 2004 | $1,612 +2.1% | $157,400 +2.5% |
| 2003 | $1,578 +4.2% | $153,500 +17.2% |
| 2002 | $1,514 | $131,000 +17.2% |
| 2001 | $1,514 +4.1% | $111,800 +7% |
| 2000 | $1,455 | $104,500 |
Find assessor info on the county website
Neighborhood: Tanglewood
Nearby homes
- $507,4003 bd2 ba1.5k sqft6600 Bayou Grande Blvd NE, Saint Petersburg, FL 33702Off Market
- $552,6003 bd2 ba1.4k sqft6610 Bayou Grande Blvd NE, Saint Petersburg, FL 33702Off Market
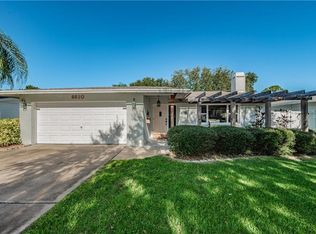
- $449,8003 bd2 ba1.6k sqft6526 Bayou Grande Blvd NE, Saint Petersburg, FL 33702Off Market
- $450,2003 bd2 ba1.4k sqft6616 Bayou Grande Blvd NE, Saint Petersburg, FL 33702Off Market
- $604,5003 bd2 ba1.8k sqft6659 Tanglewood Dr NE, Saint Petersburg, FL 33702Off Market
- $490,9004 bd2 ba1.8k sqft6701 Tanglewood Dr NE, Saint Petersburg, FL 33702Off Market
- $638,4003 bd2 ba1.8k sqft6601 Tanglewood Dr NE, Saint Petersburg, FL 33702Off Market
- $386,500-- bd2 ba1.8k sqft6518 Bayou Grande Blvd NE, Saint Petersburg, FL 33702Off Market
Nearby schools
GreatSchools rating
- 8/10Shore Acres Elementary SchoolGrades: PK-5Distance: 0.3 mi
- 3/10Meadowlawn Middle SchoolGrades: 6-8Distance: 2.9 mi
- 5/10Northeast High SchoolGrades: PK,9-12Distance: 3 mi
Schools provided by the listing agent
- Elementary: Shore Acres Elementary-PN
- Middle: Meadowlawn Middle-PN
- High: Northeast High-PN
Source: Stellar MLS. This data may not be complete. We recommend contacting the local school district to confirm school assignments for this home.
Get a cash offer in 3 minutes
Find out how much your home could sell for in as little as 3 minutes with a no-obligation cash offer.
Estimated market value
$435,900
Get a cash offer in 3 minutes
Find out how much your home could sell for in as little as 3 minutes with a no-obligation cash offer.
Estimated market value
$435,900
- Florida
- Pinellas County
- Saint Petersburg
- 33702
- Tanglewood
- 6536 BAYOU GRANDE BOULEVARD NE
Nearby cities
Nearby neighborhoods
Nearby zip codes
Other Saint Petersburg Topics
- Apartments for Rent in 33702
- Houses for Sale in 33702
- Houses for Rent in 33702
- 33702 Real Estate
- Saint Petersburg Condos
- Houses for Sale in Saint Petersburg
- Newest Listings in Saint Petersburg
- Saint Petersburg Home Values
- Saint Petersburg Real Estate Agents
- Saint Petersburg Refinance
- Saint Petersburg Mortgage Rates
