Welcome to The Meadows at Lorson Ranch neighborhood! This large lot boasts a meticulously maintained, landscaped yard, along with a 3 car garage! Upon walking inside you will be greeted with an abundance of natural lighting & a large, open floor plan, complete with high ceilings. Tiled flooring expand throughout the main level which opens up to the spacious living room, which is accented by decorative wood ceiling beams & a gas fireplace with upgraded stone molding. Contemporary finishes accent the kitchen with upgrades which include: tiled back splash, gas range, double oven, pendant lighting, hardware, cabinet molding, walk-in pantry & stainless steel appliances. The kitchen is complete with a dining room area which overlooks the private backyard & is backdropped by the beautiful gas fireplace. The main level is complete with a drop zone/mudroom off the garage & powder bathroom. The large primary bedroom offers its own private sitting area next to a gas fireplace, along with a private bedroom area – which also features a gas fireplace both offering upgraded stone molding & mantels. The ensuite offers dual vanity, shower with floor to ceiling tile & tiled shower pan, linen storage & walk in closet. 2 additional bedrooms are also found on the upper level, along with a full bathroom offering a double vanity & tub to ceiling tile. The upstairs is complete with an open loft. The newly finished basement boasts high ceilings along with the 4th bedroom, an additional full bathroom, storage space & a beautiful built-in wet bar connected with a large open family room area perfect for a rec room, entertainment space or playroom! Outside enjoy the professionally landscaped backyard which includes an extended patio perfect for entertaining & summer BBQs. Additional upgrades include: hot tub electrical, water filtration & water softener system, & whole house humidifier. This home offers easy access to Peterson and Schriever Space Force Bases along with Fort Carson.
Coming soon 07/30
$595,000
6536 Kearsarge Drive, Colorado Springs, CO 80925
4beds
4,146sqft
:
Get pre-qualified$3,647/mo
Single Family Residence
Built in 2017
7,674 Square Feet Lot
$-- Zestimate®
$144/sqft
$-- HOA
What's special
- 2 days |
- 89 |
- 7 |
Zillow last checked:
Listing updated:
Listed by:
Kimberly Van Horn Kim@VanHornHomeRealty.com,
Compass - Denver,
Lee Van Horn 303-345-3356,
Compass - Denver
Source: REcolorado as distributed by MLS GRID,MLS#: 6866918
Facts & features
Interior
Bedrooms & bathrooms
- Bedrooms: 4
- Bathrooms: 4
- Full bathrooms: 2
- 3/4 bathrooms: 1
- 1/2 bathrooms: 1
- Main level bathrooms: 1
Bedroom
- Features: Primary Suite
- Level: Upper
Bedroom
- Level: Upper
Bedroom
- Level: Upper
Bedroom
- Level: Basement
Bathroom
- Level: Main
Bathroom
- Features: En Suite Bathroom
- Level: Upper
Bathroom
- Level: Upper
Bathroom
- Level: Basement
Dining room
- Level: Main
Great room
- Level: Basement
Kitchen
- Level: Main
Laundry
- Level: Upper
Living room
- Level: Main
Loft
- Level: Upper
Mud room
- Level: Main
Heating
- Forced Air
Cooling
- Central Air
Appliances
- Included: Cooktop, Dishwasher, Disposal, Double Oven, Dryer, Humidifier, Microwave, Range, Refrigerator, Washer, Water Purifier, Water Softener
Features
- Ceiling Fan(s), Entrance Foyer, High Ceilings, Kitchen Island, Open Floorplan, Pantry, Primary Suite
- Flooring: Carpet, Tile
- Basement: Full
- Number of fireplaces: 2
- Fireplace features: Family Room, Gas, Master Bedroom
Interior area
- Total structure area: 4,146
- Total interior livable area: 4,146 sqft
- Finished area above ground: 3,024
- Finished area below ground: 1,062
Video & virtual tour
Property
Parking
- Total spaces: 3
- Parking features: Garage - Attached
- Attached garage spaces: 3
Features
- Levels: Two
- Stories: 2
- Patio & porch: Front Porch, Patio
- Exterior features: Private Yard
- Fencing: Full
Lot
- Size: 7,674 Square Feet
- Features: Landscaped
Details
- Parcel number: 5523204002
- Special conditions: Standard
Construction
Type & style
- Home type: SingleFamily
- Property subtype: Single Family Residence
Materials
- Wood Siding
- Foundation: Slab
- Roof: Composition
Condition
- Year built: 2017
Details
- Builder model: The Grays Peak
Utilities & green energy
- Sewer: Public Sewer
- Water: Public
Community & HOA
Community
- Subdivision: The Meadows At Lorson Ranch
HOA
- Has HOA: Yes
- Amenities included: Playground, Trail(s)
- HOA name: Lorson Ranch Metro District #3
- HOA phone: 720-213-6621
Location
- Region: Colorado Springs
Financial & listing details
- Price per square foot: $144/sqft
- Tax assessed value: $617,068
- Annual tax amount: $6,153
- Date on market: 7/30/2026
- Listing terms: Cash,Conventional,FHA,VA Loan
- Exclusions: Sellers' Personal Property
- Ownership: Individual
Estimated market value
Not available
Estimated sales range
Not available
Not available
Price history
| Date | Event | Price |
|---|---|---|
| 10/7/2019 | Sold | $400,000$96/sqft |
Source: Public Record Report a problem | ||
| 9/7/2019 | Pending sale | $400,000$96/sqft |
Source: RE/MAX Properties Inc #5938463 Report a problem | ||
| 9/5/2019 | Listed for sale | $400,000+9.8%$96/sqft |
Source: Re/Max Properties Inc #9631715 Report a problem | ||
| 3/16/2018 | Sold | $364,400$88/sqft |
Source: Public Record Report a problem | ||
Public tax history
| Year | Property taxes | Tax assessment |
|---|---|---|
| 2024 | $6,032 +31.4% | $41,340 |
| 2023 | $4,591 +2% | $41,340 +33.7% |
| 2022 | $4,500 | $30,930 +3.2% |
| 2021 | -- | $29,980 +17.1% |
| 2020 | $3,881 +0.3% | $25,600 |
| 2019 | $3,869 +200.8% | $25,600 +98% |
| 2018 | $1,286 -34.7% | $12,930 +56.2% |
| 2017 | $1,970 +53.1% | $8,280 +56.8% |
| 2016 | $1,286 | $5,280 |
Find assessor info on the county website
Monthly payment
Est. payment
Payment breakdown
Explore the cost of this home by adjusting the details. Changes won't be saved.Climate risks
Neighborhood: 80925
Nearby schools
GreatSchools rating
- 5/10Grand Mountain SchoolGrades: PK-8Distance: 1.1 mi
- 5/10Mesa Ridge High SchoolGrades: 9-12Distance: 3.9 mi
Schools provided by the listing agent
- Elementary: Grand Mountain
- Middle: Grand Mountain
- High: Mesa Ridge
- District: Widefield 3
Source: REcolorado as distributed by MLS GRID. This data may not be complete. We recommend contacting the local school district to confirm school assignments for this home.
- $542,1004 bd3 ba2.9k sqft6504 Kearsarge Dr, Colorado Springs, CO 80925Off Market
- $513,4003 bd3 ba4.1k sqft6568 Kearsarge Dr, Colorado Springs, CO 80925Off Market
- $499,9005 bd3 ba3.1k sqft6730 Phantom, Colorado Springs, CO 80925Off Market
- $412,8003 bd2 ba1.6k sqft6515 Phantom Way, Colorado Springs, CO 80925Off Market
- $565,3005 bd4 ba4k sqft6584 Kearsarge Dr, Colorado Springs, CO 80925Off Market
- $559,5004 bd3 ba2.9k sqft6527 Phantom Way, Colorado Springs, CO 80925Off Market
- $508,9004 bd4 ba3.4k sqft6537 Kearsarge Dr, Colorado Springs, CO 80925Off Market
- $450,9003 bd2 ba1.7k sqft6563 Kearsarge Dr, Colorado Springs, CO 80925Off Market
A local agent can set up tours, give advice and negotiate with sellers.
Similar homes
- $615,0004 bd4 ba4.1k sqft10165 Declaration Dr, Colorado Springs, CO 80925For Sale

 MLS ID #3243522, Gina Hall, Galvan and Gardner Real Estate Group, Inc.. elevateMLS
 - $550,0005 bd4 ba3.3k sqft10432 Declaration Dr, Colorado Springs, CO 80925For Sale
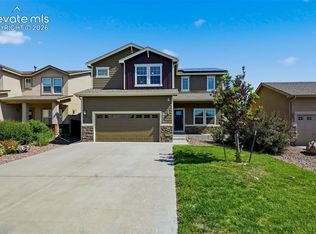 MLS ID #8323835, Tammi Stuart, Keller Williams Premier Realty. elevateMLS
 - $550,0004 bd4 ba3.4k sqft10237 Abrams Dr, Colorado Springs, CO 80925For Sale
 MLS ID #7866969, Betty Adkins, HomeSmart. elevateMLS
 - $549,0005 bd4 ba3.1k sqft6758 Alliance Loop, Colorado Springs, CO 80925For Sale
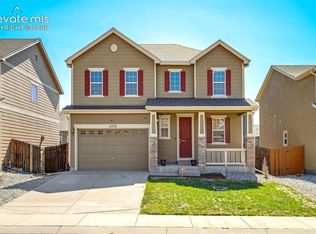 MLS ID #1229280, Lynn Rivera ABR GRI MRP , Keller Williams Clients Choice Realty. elevateMLS
 - $631,8705 bd3 ba3.6k sqft9113 Lanceleaf Dr, Colorado Springs, CO 80925New ConstructionMLS ID #2823813, Thomas Ullrich, RE/MAX Professionals. elevateMLS
- $619,4554 bd4 ba3.5k sqft7048 Ground Cherry Trl, Colorado Springs, CO 80925New ConstructionMLS ID #6477711, Thomas Ullrich, RE/MAX Professionals. elevateMLS
- $469,9005 bd3 ba3.1k sqft6309 Tranters Creek Way, Colorado Springs, CO 80925For SaleMLS ID #2755340, Brandy Farris, Brandy Farris. elevateMLS
- $614,9994 bd3 ba3.5k sqft11030 Tarbell Dr, Colorado Springs, CO 80925For SaleMLS ID #5717730, Daniel Padilla MRP RENE , Real Broker, LLC DBA Real. elevateMLS
- $400,0003 bd3 ba2.8k sqft6273 Saddlebred Way, Colorado Springs, CO 80925For SaleMLS ID #1519794, Brittany Littleton, Exp Realty LLC. elevateMLS
- $599,0003 bd3 ba3.2k sqft10108 Rolling Ridge Rd, Colorado Springs, CO 80925For SaleMLS ID #3078795, Sherri Hopper CDPE , HomeSmart. elevateMLS
- $473,4704 bd3 ba3.1k sqft6570 Tranters Creek Way, Colorado Springs, CO 80925For SaleMLS ID #6785095, Georgia Cole MRP RENE , Cole Real Estate. elevateMLS
- $495,0005 bd4 ba3.3k sqft6390 Tranters Creek Way, Colorado Springs, CO 80925For SaleMLS ID #6172562, Brandy Farris, Brandy Farris. elevateMLS
- $375,0005 bd4 ba2.4k sqft6202 Pilgrimage Rd, Colorado Springs, CO 80925For SaleMLS ID #6014661, Daniel Stephens MRP , RE/MAX Real Estate Group LLC. elevateMLS
- $499,0004 bd4 ba2.7k sqft6103 Cider Mill Pl, Colorado Springs, CO 80925For SaleMLS ID #3801797, Ivan Turner, Fathom Realty Colorado LLC. elevateMLS
- $619,9005 bd4 ba3.2k sqft7643 Peachleaf Dr, Colorado Springs, CO 80925For SaleMLS ID #8873320, Tony Casados, Real Broker, LLC DBA Real. elevateMLS
- $489,9004 bd3 ba3.1k sqft9835 Rubicon Dr, Colorado Springs, CO 80925For SaleMLS ID #8379074, Lana Rodriguez, Real Broker, LLC DBA Real. elevateMLS
- $595,0006 bd4 ba3.3k sqft6940 Peachleaf Dr, Colorado Springs, CO 80925For SaleMLS ID #6241387, Clinton Nau, Rocky Mountain Realty. elevateMLS
- $595,0005 bd3 ba3.2k sqft8746 Bittercress Dr, Colorado Springs, CO 80925For SaleMLS ID #7356165, Kelli Shockley MRP , Welcome Home CO, Inc.. elevateMLS
- $625,0004 bd4 ba4.1k sqft7664 Alpine Daisy Dr, Colorado Springs, CO 80925For SaleMLS ID #9619784, Edward Behr CRS GRI , The Platinum Group. elevateMLS
- $539,9005 bd4 ba3k sqft6739 Abita Dr, Colorado Springs, CO 80925For SaleMLS ID #5227539, Jeff Ryder, Keller Williams Premier Realty. elevateMLS
