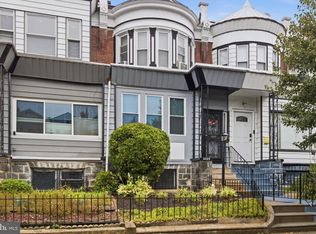
Welcome to 6536 Lansdowne Ave, a charming residence nestled in the desirable Overbrook section of Philadelphia. This inviting home boasts 4 spacious bedrooms and 2 baths, providing ample space for comfortable living. As you step inside, you'll be greeted by a delightful enclosed sunroom, perfect for enjoying your morning coffee or relaxing with a good book. The main level features a large living room and a formal dining room, ideal for hosting family gatherings and entertaining guests. The large kitchen offers plenty of space for culinary adventures. Upstairs, you'll find four generously-sized bedrooms and a well-appointed bathroom, ensuring privacy and comfort for all family members. The expansive lower level includes an additional bathroom and a convenient laundry area, enhancing the home's overall functionality. Enjoy the benefits of living in a vibrant community with close proximity to parks and a variety of restaurants. Don't miss the opportunity to make this wonderful house your new home.
Under contract
$249,900
6536 Lansdowne Ave, Philadelphia, PA 19151
4beds
1,582sqft
Townhouse
Built in 1925
1,395 Square Feet Lot
$251,000 Zestimate®
$158/sqft
$-- HOA
What's special
Delightful enclosed sunroomGenerously-sized bedroomsExpansive lower levelAdditional bathroomFormal dining roomLarge kitchenConvenient laundry area
- 29 days
- 133
- 12
Likely to sell faster than
Zillow last checked:
Listing updated:
Listed by:
Rob Lamb 215-370-6798,
Compass RE 2674358015,
Co-Listing Agent: Danyelle Lowman-Bush 215-432-6709,
Compass RE
Source: Bright MLS,MLS#: PAPH2660544
Facts & features
Interior
Bedrooms & bathrooms
- Bedrooms: 4
- Bathrooms: 2
- Full bathrooms: 2
Basement
- Area: 0
Heating
- Hot Water, Natural Gas
Cooling
- None
Appliances
- Included: Refrigerator, Microwave, Dishwasher, Oven/Range - Electric, Dryer, Washer, Gas Water Heater
- Laundry: In Basement, Has Laundry, Lower Level, Washer In Unit, Dryer In Unit
Features
- Open Floorplan, Ceiling Fan(s)
- Flooring: Hardwood, Wood
- Doors: Sliding Glass
- Basement: Full,Walk-Out Access
- Has fireplace: No
Interior area
- Total structure area: 1,582
- Total interior livable area: 1,582 sqft
- Finished area above ground: 1,582
- Finished area below ground: 0
Property
Parking
- Total spaces: 1
- Parking features: Garage Faces Rear, Attached, Off Street
- Attached garage spaces: 1
Accessibility
- Accessibility features: None
Features
- Levels: Two
- Stories: 2
- Patio & porch: Deck, Patio
- Pool features: None
Lot
- Size: 1,395 Square Feet
- Dimensions: 16.00 x 90.00
Details
- Additional structures: Above Grade, Below Grade
- Parcel number: 344019700
- Zoning: RM1
- Special conditions: Standard
Construction
Type & style
- Home type: Townhouse
- Architectural style: Straight Thru
- Property subtype: Townhouse
Materials
- Masonry
- Foundation: Stone
- Roof: Flat
Condition
- New construction: No
- Year built: 1925
Utilities & green energy
- Sewer: Public Sewer
- Water: Public
Community & HOA
Community
- Subdivision: Overbrook
HOA
- Has HOA: No
Location
- Region: Philadelphia
- Municipality: PHILADELPHIA
Financial & listing details
- Price per square foot: $158/sqft
- Tax assessed value: $197,500
- Annual tax amount: $2,764
- Date on market: 8/18/2026
- Listing agreement: Exclusive Right To Sell
- Listing terms: Cash,Conventional,FHA,VA Loan
- Inclusions: Oven / Range, Refrigerator, Dishwasher, Washer, Dryer
- Ownership: Fee Simple
Estimated market value
$251,000
$238,000 - $264,000
$2,117/mo
Price history
| Date | Event | Price |
|---|---|---|
| 8/20/2026 | Contingent | $249,900$158/sqft |
Source:  Bright MLS #PAPH2660544 Report a problem Bright MLS #PAPH2660544 Report a problem | ||
| 8/18/2026 | Listed for sale | $249,900-13.5%$158/sqft |
Source: Bright MLS #PAPH2660544 Report a problem | ||
| 8/14/2025 | Listing removed | $289,000$183/sqft |
Source: Bright MLS #PAPH2460240 Report a problem | ||
| 4/30/2025 | Price change | $289,000-1.4%$183/sqft |
Source: Bright MLS #PAPH2460240 Report a problem | ||
| 4/4/2025 | Listed for sale | $293,000+304.1%$185/sqft |
Source: Bright MLS #PAPH2460240 Report a problem | ||
| 10/6/2003 | Sold | $72,500+1294.2%$46/sqft |
Source: Public Record Report a problem | ||
| 5/22/2003 | Sold | $5,200$3/sqft |
Source: Public Record Report a problem | ||
Public tax history
| Year | Property taxes | Tax assessment |
|---|---|---|
| 2025 | $2,794 +17.8% | $199,600 +17.8% |
| 2024 | $2,371 | $169,400 |
| 2023 | $2,371 +30.2% | $169,400 |
| 2022 | $1,821 | -- |
| 2021 | $1,821 +3.8% | -- |
| 2018 | $1,754 +46.9% | -- |
| 2017 | $1,194 -11.9% | -- |
| 2016 | $1,355 | -- |
| 2015 | $1,355 | -- |
| 2014 | $1,355 +6.3% | $126,800 +722.1% |
| 2012 | $1,275 | $15,424 |
| 2011 | -- | $15,424 |
| 2010 | -- | $15,424 |
| 2009 | -- | $15,424 |
| 2008 | -- | $15,424 |
| 2007 | -- | $15,424 +7.3% |
| 2006 | -- | $14,368 |
| 2005 | -- | $14,368 |
| 2004 | -- | $14,368 +10% |
| 2003 | -- | $13,056 +6.3% |
| 2002 | -- | $12,288 |
| 2000 | -- | $12,288 |
| 1999 | -- | $12,288 |
Find assessor info on the county website
Monthly payment
Est. payment
Payment breakdown
Explore the cost of this home by adjusting the details. Changes won't be saved.Climate risks
Neighborhood: Overbrook
Nearby schools
- $223,1004 bd2 ba1.5k sqft6534 Lansdowne Ave, Philadelphia, PA 19151Off Market
- $---- bd-- ba-- sqft6538 Lansdowne Ave, Philadelphia, PA 19151Off Market
- $215,2004 bd2 ba1.5k sqft6532 Lansdowne Ave, Philadelphia, PA 19151Off Market
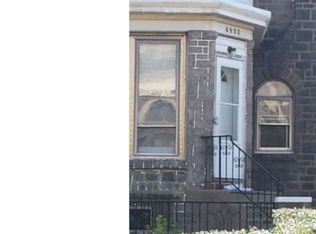
- $206,6004 bd1 ba1.5k sqft6540 Lansdowne Ave, Philadelphia, PA 19151Off Market
Similar homes
- $225,0004 bd2 ba1.4k sqft6231 Lansdowne Ave, Philadelphia, PA 19151For Sale

 MLS ID #PAPH2601248, Ian Perler, KW Empower. Bright MLS
 - $240,0004 bd2 ba1.5k sqft5636 Cedar Ave, Philadelphia, PA 19143For Sale
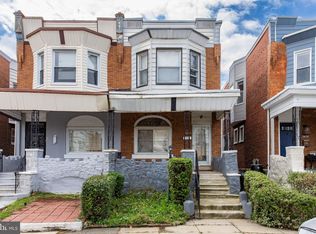 MLS ID #PAPH2604488, Tom Toole III, RE/MAX Main Line-West Chester. Bright MLS
 - $224,9003 bd2 ba1.2k sqft6625 Lansdowne Ave, Philadelphia, PA 19151For Sale
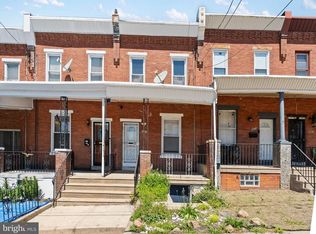 MLS ID #PAPH2622758, James Kennedy, Keller Williams Main Line. Bright MLS
 - $242,0004 bd2 ba1.5k sqft6023 Webster St, Philadelphia, PA 19143For Sale
 MLS ID #PAPH2650834, Larada Walker, Keller Williams Main Line. Bright MLS
 - $299,0003 bd3 ba1.2k sqft1409 N 75th St, Philadelphia, PA 19151For SaleMLS ID #PAPH2649370, Isabele Moss, Weichert Realtors - Moorestown. Bright MLS
- $220,0004 bd2 ba1.4k sqft642 N Frazier St, Philadelphia, PA 19131For SaleMLS ID #PAPH2624946, Ian Perler, KW Empower. Bright MLS
- $224,9004 bd3 ba1.3k sqft517 N 52nd St, Philadelphia, PA 19131For SaleMLS ID #PAPH2612782, Cordell Becker, Becker Capital, LLC. Bright MLS
- $285,0004 bd2 ba1.7k sqft6016 Cobbs Creek Pkwy, Philadelphia, PA 19143For SaleMLS ID #PAPH2653630, Kalif Celestine, Opulent Realty Group LLC. Bright MLS
- $225,0003 bd2 ba1.4k sqft5926 Chestnut St, Philadelphia, PA 19139For SaleMLS ID #PAPH2618916, Kimberly S Ruley, Keller Williams Main Line. Bright MLS
- $229,9003 bd2 ba1.2k sqft5712 Sansom St, Philadelphia, PA 19139For SaleMLS ID #PAPH2557900, Michael DeFiore, Houwzer, LLC. Bright MLS
- $270,0004 bd2 ba1.1k sqft4857 Umbria St, Philadelphia, PA 19127For SaleMLS ID #PAPH2607770, Frank DeFazio, BHHS Fox & Roach-Center City Walnut. Bright MLS
- $275,0004 bd2 ba1.5k sqft122 W Salaignac St, Philadelphia, PA 19127For SaleMLS ID #PAPH2630882, Justin Paulhamus, 4J Real Estate, LLC. Bright MLS
- $265,0004 bd3 ba1.7k sqft4526 Old York Rd, Philadelphia, PA 19140For SaleMLS ID #PAPH2658778, Nadeen Hodge, BHHS Fox & Roach At the Harper, Rittenhouse Square. Bright MLS
- $259,9003 bd1 ba1.3k sqft592 Martin St, Philadelphia, PA 19128For SaleMLS ID #PAPH2665382, Jim Armstrong, JG Real Estate LLC. Bright MLS
- $295,0003 bd2 ba1.2k sqft2633 Sorento Rd, Philadelphia, PA 19131For SaleMLS ID #PAPH2661270, Michael Cohen, KW Empower. Bright MLS
- $289,9004 bd2 ba1.2k sqft128 57th St, Philadelphia, PA 19139For SaleMLS ID #PAPH2410850, Chris Griswold, EXP Realty, LLC. Bright MLS
- $305,0004 bd1 ba1.4k sqft3693 Calumet St, Philadelphia, PA 19129For SaleMLS ID #PAPH2668486, Heather A Petrone-Shook, BHHS Fox & Roach At the Harper, Rittenhouse Square. Bright MLS
- $215,0003 bd1 ba1.1k sqft3117 Chatham St, Philadelphia, PA 19134For SaleMLS ID #PAPH2669890, Kelsey Ryan, Honest Real Estate. Bright MLS
- $275,0003 bd2 ba1.1k sqft406 N 42nd St, Philadelphia, PA 19104For SaleMLS ID #PAPH2613274, Carrie Waterman, Compass RE. Bright MLS
- $250,0003 bd2 ba1.2k sqft7959 Gilbert St, Philadelphia, PA 19150For SaleMLS ID #PAPH2655354, Michelle Phillips, Luxe Real Estate LLC. Bright MLS
