Discover the perfect blend of comfort and style in this charming Wathen-built home, nestled in desirable Northwest Villa Capri. Featuring three spacious bedrooms and two bathrooms, this inviting residence boasts an open-concept floor plan that's ideal for both relaxing and entertaining. The updated kitchen is a chef's delight, showcasing crisp white shaker cabinets, granite countertops, a sunlit bay window, abundant workspace, and a convenient breakfast bar. The adjacent dining area easily accommodates a table and hutch, perfect for more formal gatherings. Step into the stylish great room, where a vaulted ceiling and a dramatic stacked stone hearth frame the cozy wood-burning stovesurrounded by windows that fill the space with natural light and offer tranquil views of the mature backyard landscaping. Each bedroom is thoughtfully designed with walk-in closets, while the primary suite offers a peaceful retreat with private backyard access and an updated ensuite featuring granite, an oval soaking tub, a separate shower, and dual vessel sinks. Additional highlights include ceiling fans, shutters, beautiful laminate flooring throughout all living spaces and bedrooms, and recently refreshed front and backyard areasperfect for outdoor entertaining and relaxation. This exceptional home is truly move-in ready and waiting for you to make it your own!
Sold for $413,470
Tax assessed value
$413,470
6536 N Wheeler Ave, Fresno, CA 93722
3beds
2baths
1,590sqft
Residential, Single Family Residence
Built in 1991
6,198 Square Feet Lot
$421,700 Zestimate®
$260/sqft
$2,232 Estimated rent
Home value
$421,700
$384,000 - $464,000
$2,232/mo
Zestimate® history
Owner options
List your home for rent
$2,232/mo
Rent Zestimate®
Find your next renter with Zillow Rental Manager. Plus, with online applications, you can quickly screen prospective tenants – for free.
$2,232/mo
Rent Zestimate®
Refinance and save
$2,688/mo
Est. payment
Refinancing to a lower rate could help reduce your monthly payments and save thousands over the life of the loan.
$2,688/mo
Est. payment
Explore your selling options
Work with a Zillow partner agent
Leverage their expertise and Zillow's premium Showcase listings to get your home seen by more buyers.
Get startedList with your own agent
Get your home in front of millions of buyers by listing it on Zillow.
Learn how to do itSell it yourself
Take full control of how buyers see your home on Zillow by listing For Sale by Owner (FSBO).
List your homeWhat's special
Cozy wood-burning stovePrivate backyard accessMature backyard landscapingVaulted ceilingOpen-concept floor planDining areaConvenient breakfast bar
Zillow last checked:
Listing updated:
Listed by:
Sheila Urbanek DRE #01445569 559-259-9225,
Realty Concepts, Ltd. - Fresno
Bought with:
Sherri Eppler-DuBeau, DRE #02015978
Realty Concepts, Ltd. - Fresno
John DuBeau, DRE #02015979
Realty Concepts, Ltd. - Fresno
Source: Fresno MLS,MLS#: 634682Originating MLS: Fresno MLS
Facts & features
Interior
Bedrooms & bathrooms
- Bedrooms: 3
- Bathrooms: 2
Primary bedroom
- Area: 0
- Dimensions: 0 x 0
Bedroom 1
- Area: 0
- Dimensions: 0 x 0
Bedroom 2
- Area: 0
- Dimensions: 0 x 0
Bedroom 3
- Area: 0
- Dimensions: 0 x 0
Bedroom 4
- Area: 0
- Dimensions: 0 x 0
Bathroom
- Features: Tub/Shower, Shower, Tub
Dining room
- Features: Family Room/Area
- Area: 0
- Dimensions: 0 x 0
Family room
- Area: 0
- Dimensions: 0 x 0
Kitchen
- Features: Eat-in Kitchen, Breakfast Bar
- Area: 0
- Dimensions: 0 x 0
Living room
- Area: 0
- Dimensions: 0 x 0
Basement
- Area: 0
Heating
- Has Heating (Unspecified Type)
Cooling
- Central Air
Appliances
- Included: Disposal, Dishwasher, Microwave
- Laundry: Inside
Features
- Flooring: Laminate, Tile
- Windows: Double Pane Windows
- Number of fireplaces: 1
- Fireplace features: Wood Burning
Interior area
- Total structure area: 1,590
- Total interior livable area: 1,590 sqft
Property
Parking
- Parking features: Garage - Attached
- Has attached garage: Yes
Features
- Levels: One
- Stories: 1
- Patio & porch: Covered, Concrete
Lot
- Size: 6,198 Square Feet
- Dimensions: 62 x 100
- Features: Urban, Sprinklers In Front, Sprinklers In Rear
Details
- Parcel number: 50604129
- Zoning: RS5
Construction
Type & style
- Home type: SingleFamily
- Architectural style: Mediterranean
- Property subtype: Residential, Single Family Residence
Materials
- Stucco
- Foundation: Concrete
- Roof: Tile
Condition
- Year built: 1991
Utilities & green energy
- Sewer: Public Sewer
- Water: Public
- Utilities for property: Public Utilities
Community & HOA
Location
- Region: Fresno
Financial & listing details
- Price per square foot: $260/sqft
- Tax assessed value: $413,470
- Date on market: 7/31/2025
- Cumulative days on market: 14 days
- Listing agreement: Exclusive Right To Sell
Price history
| Date | Event | Price |
|---|---|---|
| 10/3/2025 | Sold | $413,470-1.5%$260/sqft |
Source: Fresno MLS #634682 Report a problem | ||
| 9/17/2025 | Pending sale | $419,950$264/sqft |
Source: Fresno MLS #634682 Report a problem | ||
| 9/9/2025 | Listed for sale | $419,950$264/sqft |
Source: Fresno MLS #634682 Report a problem | ||
| 8/7/2025 | Pending sale | $419,950$264/sqft |
Source: Fresno MLS #634682 Report a problem | ||
| 7/31/2025 | Listed for sale | $419,950$264/sqft |
Source: Fresno MLS #634682 Report a problem | ||
Public tax history
| Year | Property taxes | Tax assessment |
|---|---|---|
| 2026 | -- | $413,470 +88.6% |
| 2025 | $2,697 -0.3% | $219,251 +2% |
| 2024 | $2,705 +2.5% | $214,953 +2% |
| 2023 | $2,639 +6% | $210,739 +2% |
| 2022 | $2,490 -0.7% | $206,608 +2% |
| 2021 | $2,508 +5.1% | $202,558 +1% |
| 2020 | $2,385 +1.6% | $200,482 +2% |
| 2019 | $2,347 +2.4% | $196,552 +2% |
| 2018 | $2,292 -0.3% | $192,699 +2% |
| 2017 | $2,299 +8.5% | $188,921 +2% |
| 2016 | $2,119 +0.5% | $185,218 +1.5% |
| 2015 | $2,108 +0.1% | $182,437 +2% |
| 2014 | $2,107 | $178,864 +7.7% |
| 2013 | -- | $166,100 +10% |
| 2012 | -- | $151,000 -11.8% |
| 2011 | -- | $171,142 +0.8% |
| 2010 | -- | $169,863 -0.2% |
| 2009 | -- | $170,267 +2% |
| 2008 | -- | $166,929 +2% |
| 2007 | -- | $163,657 +2% |
| 2006 | -- | $160,449 +2% |
| 2005 | -- | $157,304 +2% |
| 2004 | -- | $154,221 +1.9% |
| 2003 | -- | $151,396 +19.2% |
| 2002 | -- | $127,000 +7.6% |
| 2001 | $1,307 | $118,000 |
Find assessor info on the county website
Neighborhood: Bullard
Nearby homes
- $461,3004 bd3 ba2.1k sqft6546 N Wheeler Ave, Fresno, CA 93722Off Market
- $407,5003 bd2 ba1.7k sqft6528 N Wheeler Ave, Fresno, CA 93722Off Market

- $410,5003 bd2 ba1.7k sqft6554 N Wheeler Ave, Fresno, CA 93722Off Market
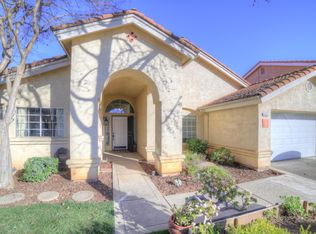
- $380,0003 bd2 ba1.7k sqft5522 W Wathen Ave, Fresno, CA 93722Sold
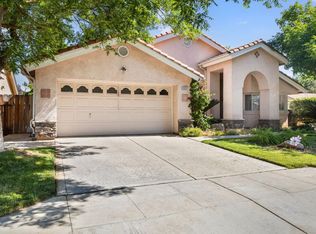
- $399,4003 bd2 ba1.5k sqft5521 W Wathen Ave, Fresno, CA 93722Off Market
- $425,2003 bd2 ba1.8k sqft5523 W Los Altos Ave, Fresno, CA 93722Off Market
- $402,5003 bd2 ba1.5k sqft6564 N Wheeler Ave, Fresno, CA 93722Off Market
- $427,0003 bd2 ba1.5k sqft5532 W Wathen Ave, Fresno, CA 93722Sold
Nearby schools
GreatSchools rating
- 9/10River Bluff Elementary SchoolGrades: K-6Distance: 0.7 mi
- 7/10Rio Vista Middle SchoolGrades: 7-8Distance: 0.9 mi
- 4/10Central High East CampusGrades: 9-12Distance: 3.1 mi
Schools provided by the listing agent
- Elementary: River Bluff
- Middle: Rio Vista
- High: Justin Garza High
Source: Fresno MLS. This data may not be complete. We recommend contacting the local school district to confirm school assignments for this home.
Get a cash offer in 3 minutes
Find out how much your home could sell for in as little as 3 minutes with a no-obligation cash offer.
Estimated market value
$421,700
Get a cash offer in 3 minutes
Find out how much your home could sell for in as little as 3 minutes with a no-obligation cash offer.
Estimated market value
$421,700
- California
- Fresno County
- Fresno
- 93722
- Bullard
- 6536 N Wheeler Ave
