Skip main navigation
Sold for $365,000
  • $365,000

    6536 Nichole Dr, Fowlerville, MI 48836

    3beds
    1,614sqft
    Single Family Residence
    Built in 2017
    0.96 Acres Lot
    $395,100 Zestimate®
    $226/sqft
    $2,500 Estimated rent

    Home value

    $395,100

    $375,000 - $415,000

    $2,500/mo

    Zestimate® history
    Loading
    Loading...

    Owner options

    List your home for rent

    $2,500/mo

    Rent Zestimate®

    Find your next renter with Zillow Rental Manager. Plus, with online applications, you can quickly screen prospective tenants – for free.

    Learn more

    $2,500/mo

    Rent Zestimate®

    Refinance and save

    $2,591/mo

    Est. payment

    Refinancing to a lower rate could help reduce your monthly payments and save thousands over the life of the loan.

    See today's rates

    $2,591/mo

    Est. payment

    Explore your selling options

    Work with a Zillow partner agent

    Leverage their expertise and Zillow's premium Showcase listings to get your home seen by more buyers.

    Get started

    List with your own agent

    Get your home in front of millions of buyers by listing it on Zillow.

    Learn how to do it

    Sell it yourself

    Take full control of how buyers see your home on Zillow by listing For Sale by Owner (FSBO).

    List your home

    What's special

    Extensive deckingWood floorsCathedral ceilingsPrivate outdoor oasis
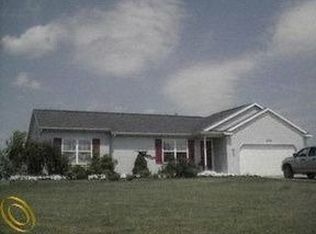
    Welcome Home to Tranquil Living! Discover the perfect blend of comfort and elegance in this charming 3-bedroom, 2-bath ranch nestled on just under an acre of picturesque land. Boasting cathedral ceilings that create an airy and inviting atmosphere, this home is a true retreat. Key Features: •Spacious Bedrooms: Three well-appointed bedrooms offer ample space for relaxation and restful nights. •Modern Convenience: Enjoy the convenience of a 1st-floor laundry, making daily chores a breeze. •Classic Touch: The warmth of wood floors adds a touch of classic charm to the living spaces. •Cozy Evenings: Gather around the fireplace on chilly evenings, creating lasting memories with family and friends. •Versatile Living: A partially finished lower level (just needs you to complet "Outdoor Oasis: Step into your private outdoor oasis with a pool surrounded by extensive decking. Ideal for summer gatherings or peaceful moments of relaxation. Location: Nestled on just under an acre, this property offers a serene escape while still being conveniently located. [Include details about nearby amenities, schools, parks, and any other relevant information.] Don't Miss Out: This is not just a house; it's a lifestyle. Immerse yourself in the tranquility of this ranch-style home with its thoughtful design and modern amenities. Schedule a viewing today and envision your future in this delightful residence.

    Zillow last checked:

    Listing updated:

    Listed by:

    Thornton Realty Team 517-706-2400,

    Coldwell Banker Professionals -Okemos,

    Jeff Thornton 517-706-2400,

    Coldwell Banker Professionals -Okemos

    Bought with:

    Non Member

    Source: Greater Lansing AOR,MLS#: 278313MLS Logo

    Facts & features

    Interior

    Bedrooms & bathrooms
    • Bedrooms: 3
    • Bathrooms: 2
    • Full bathrooms: 2
    Primary bedroom
    • Level: First
    • Area: 185.13 Square Feet
    • Dimensions: 15.3 x 12.1
    Bedroom 2
    • Level: First
    • Area: 134.31 Square Feet
    • Dimensions: 12.1 x 11.1
    Bedroom 3
    • Level: First
    • Area: 134.31 Square Feet
    • Dimensions: 12.1 x 11.1
    Dining room
    • Level: First
    • Area: 95.95 Square Feet
    • Dimensions: 10.1 x 9.5
    Kitchen
    • Level: First
    • Area: 197.22 Square Feet
    • Dimensions: 17.3 x 11.4
    Laundry
    • Level: First
    • Area: 64 Square Feet
    • Dimensions: 8 x 8
    Living room
    • Level: First
    • Area: 242.2 Square Feet
    • Dimensions: 17.3 x 14
    Other
    • Description: Entry
    • Level: First
    • Area: 40 Square Feet
    • Dimensions: 10 x 4
    Other
    • Description: Mudroom
    • Level: First
    • Area: 104 Square Feet
    • Dimensions: 13 x 8
    Heating
    • Forced Air, Natural Gas
    Cooling
    • Central Air
    Appliances
    • Included: Disposal, Free-Standing Gas Oven, Gas Water Heater, Microwave, Water Softener, Refrigerator, Dishwasher
    • Laundry: Electric Dryer Hookup, Laundry Room
    Features
    • Cathedral Ceiling(s), Granite Counters, Kitchen Island, Natural Woodwork, Wired for Data
    • Windows: Insulated Windows
    • Basement: Egress Windows,Partially Finished
    • Has fireplace: No
    Interior area
    • Total structure area: 3,228
    • Total interior livable area: 1,614 sqft
    • Finished area above ground: 1,614
    • Finished area below ground: 0

    Property

    Parking
    • Parking features: Asphalt, Driveway, Garage Door Opener, Garage Faces Front
    • Has uncovered spaces: Yes
    Features
    • Levels: One
    • Stories: 1
    • Patio & porch: Deck
    • Pool features: Above Ground
    Lot
    • Size: 0.96 Acres
    • Dimensions: 128 x 212
    • Features: Level
    Details
    • Foundation area: 1614
    • Parcel number: 470501301002
    • Zoning description: Zoning

    Construction

    Type & style
    • Home type: SingleFamily
    • Property subtype: Single Family Residence
    Materials
    • Stone, Vinyl Siding
    • Foundation: Concrete Perimeter
    • Roof: Shingle
    Condition
    • Year built: 2017

    Utilities & green energy

    • Sewer: Septic Tank
    • Water: Well
    • Utilities for property: Natural Gas Connected, Cable Available

    Community & HOA

    Community
    • Subdivision: None
    HOA
    • Has HOA: Yes
    • HOA fee: $325 annually
    • HOA name: Violet Estates
    Location
    • Region: Fowlerville

    Financial & listing details

    • Price per square foot: $226/sqft
    • Tax assessed value: $354,502
    • Annual tax amount: $3,229
    • Date on market: 2/21/2024
    • Listing terms: Cash,Conventional,FHA
    • Road surface type: Asphalt

    Price history

    DateEventPrice
    3/13/2024Sold$365,000+4.3%$226/sqft
    Source: Greater Lansing AOR #278313 Report a problem
    2/25/2024Contingent$349,900$217/sqft
    Source: Greater Lansing AOR #278313 Report a problem
    2/21/2024Listed for sale$349,900+139.7%$217/sqft
    Source: Greater Lansing AOR #278313 Report a problem
    6/20/2014Sold$146,000-17.5%$90/sqft
    Source: Public Record Report a problem
    4/21/2005Sold$177,000+0.3%$110/sqft
    Source: Public Record Report a problem
    5/13/2003Sold$176,500+19.3%$109/sqft
    Source: Public Record Report a problem
    9/7/1999Sold$148,000$92/sqft
    Source: Public Record Report a problem

    Public tax history

    YearProperty taxesTax assessment
    2025-- $177,251 +1.2%
    2024-- $175,169 +30.3%
    2023-- $134,469 -7%
    2022-- $144,644 +3%
    2021-- $140,420 +5.1%
    2020-- $133,580 -1.2%
    2019$2,893 +107.5%$135,210 +31.1%
    2018$1,394 $103,130 +11.2%
    2017-- $92,720 +1501.4%
    2016-- $5,790 -89.7%
    2014-- $56,060 +1.9%
    2012$2,325 $55,030 +0.5%
    2011-- $54,780 -15.6%
    2010-- $64,940 -14.3%
    2009-- $75,740 -10.1%
    2008-- $84,260
    2007$887 +15%--
    2006$772 -46.1%$92,510 +4.5%
    2005$1,432 +18.5%$88,530 +10.5%
    2003$1,208 $80,110 +3.6%
    2002-- $77,330 +5.9%
    2001$1,584 +2.1%$73,040 +6%
    2000$1,551 $68,890
    Find assessor info on the county website

    Neighborhood: 48836

    Nearby schools

    GreatSchools rating
    Schools provided by the listing agent
    • High: Fowlerville
    • District: Fowlerville

    Source: Greater Lansing AOR. This data may not be complete. We recommend contacting the local school district to confirm school assignments for this home.

    Get a cash offer in 3 minutes
    Find out how much your home could sell for in as little as 3 minutes with a no-obligation cash offer.
    Estimated market value
    $395,100
    Get a cash offer in 3 minutes
    Find out how much your home could sell for in as little as 3 minutes with a no-obligation cash offer.
    Estimated market value
    $395,100