Skip main navigation
Off market
  • $225,600

    6536 Osprey Lake Cir #6536, Riverview, FL 33578

    2beds
    1,035sqft
    Townhouse
    Built in ----
    -- sqft lot
    $225,600 Zestimate®
    $218/sqft
    $1,662 Estimated rent

    Home value

    $225,600

    $210,000 - $241,000

    $1,662/mo

    Zestimate® history
    Loading
    Loading...

    Owner options

    List your home for rent

    $1,662/mo

    Rent Zestimate®

    Find your next renter with Zillow Rental Manager. Plus, with online applications, you can quickly screen prospective tenants – for free.

    Learn more

    $1,662/mo

    Rent Zestimate®

    Refinance and save

    $1,624/mo

    Est. payment

    Refinancing to a lower rate could help reduce your monthly payments and save thousands over the life of the loan.

    See today's rates

    $1,624/mo

    Est. payment

    Explore your selling options

    Work with a Zillow partner agent

    Leverage their expertise and Zillow's premium Showcase listings to get your home seen by more buyers.

    Get started

    List with your own agent

    Get your home in front of millions of buyers by listing it on Zillow.

    Learn how to do it

    Sell it yourself

    Take full control of how buyers see your home on Zillow by listing For Sale by Owner (FSBO).

    List your home

    What's special

    Bedrooms on opposite sidesReserved parkingCeiling fansCommunity poolCarpet in the bedroomsDog parkConvenient powder room downstairs

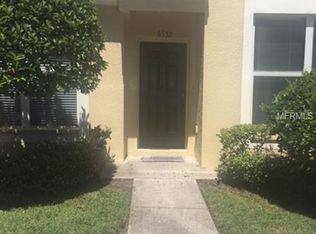
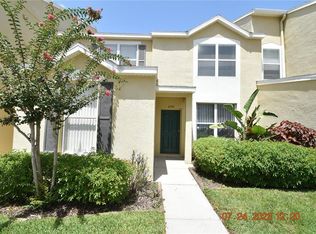
    MOVE IN SPECIAL $350 OFF your 1st month if you move in by 12/01/2025. 2 Bedroom 2.5 Bathroom Riverview Townhome with 1035 sq ft of living space. Welcome to the gated community of Osprey Run! Beat the summer heat at the community pool or enjoy some quality time with your babies at the playground or dog park. Reserved parking means you will always have the perfect parking spot. Lush landscaping provides a pleasant exterior and is maintained by the HOA. Trash collection included in rent, other utilities are separate. Covered back lanai just outside the glass sliders from the kitchen to get some fresh air. Enjoy the lovely pond view from your back lanai. Convenient powder room downstairs is perfect for guests while entertaining family and friends. Stunning wood laminate flooring downstairs is sure to accentuate your decor. Carpet in the bedrooms is so soft and cozy on the feet and keeps the noise down. Generous sized kitchen with plenty of cabinet and counter space. Kitchen appliances include stove, refrigerator and dishwasher. Kitchen pantry to keep your kitchen essentials organized. Split floor plan has the bedrooms on opposite sides and each room has a walk-in closet and private bathroom. Window blinds let in just the right amount of light. Ceiling fans will be sending you a cool breeze. Updated HVAC will be keeping you cool this summer! Washer and dryer INCLUDED for your convenience of course! Convenient to an abundance of restaurants and shopping with close access to US 301 and I-75. SORRY, NO PETS PERMITTED AT THIS HOME. Utilities are separate and tenant responsibility. Grounds care is handled by the HOA. HOA approval needed. DONT FORGET TO CHECK OUT THE FULL WALKTHROUGH VIDEO AT OUR WEBSITE!! 12 month lease. Background check required. No Smoking. $40 app fee per person. To view this home please text our leasing agent at the provided cell number. All info including, rental requirements, move in costs, more photos, a walkthrough video, contact info, and the APPLICATION can be found at our website, just google Sensible Property Management! MOVE IN SPECIAL $350 OFF your 1st month if you move in by 12/01/2025

    This property is not currently displayed as for sale or rent on Zillow. This may be different from what's on other websites or public sources.
    Zillow last checked:

    Listing updated:

    Source: Zillow Rentals

    Facts & features

    Interior

    Bedrooms & bathrooms
    • Bedrooms: 2
    • Bathrooms: 3
    • Full bathrooms: 2
    • 1/2 bathrooms: 1
    Heating
    • Forced Air
    Cooling
    • Central Air
    Appliances
    • Included: Dishwasher, Dryer, Oven, Refrigerator, Washer
    • Laundry: In Unit
    Features
    • View, Walk In Closet
    • Flooring: Carpet, Hardwood
    Interior area
    • Total interior livable area: 1,035 sqft

    Property

    Parking
    • Parking features: Off Street
    • Details: Contact manager
    Features
    • Exterior features: Covered back lanai, Garbage included in rent, Heating system: Forced Air, MOVE IN SPECIAL, MOVE IN SPECIAL $350 OFF your 1st month if you move in by 12/01/2025., Osprey Run, Reserved parking, Split floor plan!, Updated HVAC for maximum efficiency., View Type: Pond view, Walk In Closet

    Construction

    Type & style
    • Home type: Townhouse
    • Property subtype: Townhouse

    Utilities & green energy

    • Utilities for property: Garbage

    Community & HOA

    Community
    • Features: Pool
    • Security: Gated Community
    • Deposit fee: $1,650
    • Application fee: $40
    HOA
    • Amenities included: Pool
    Location
    • Region: Riverview

    Financial & listing details

    • Price per square foot: $218/sqft
    • Date on market: 9/24/2025
    • Lease term: 1 Year

    Price history

    DateEventPrice
    12/6/2025Listing removed$1,650$2/sqft
    Source: Zillow Rentals Report a problem
    10/21/2025Price change$1,650-2.7%$2/sqft
    Source: Zillow Rentals Report a problem
    10/8/2025Price change$1,695-4.5%$2/sqft
    Source: Zillow Rentals Report a problem
    9/24/2025Listed for rent$1,775$2/sqft
    Source: Zillow Rentals Report a problem

    Public tax history

    Tax history is unavailable.

    Neighborhood: 33578

    Nearby schools

    GreatSchools rating
    Get a cash offer in 3 minutes
    Find out how much your home could sell for in as little as 3 minutes with a no-obligation cash offer.
    Estimated market value
    $225,600
    Get a cash offer in 3 minutes
    Find out how much your home could sell for in as little as 3 minutes with a no-obligation cash offer.
    Estimated market value
    $225,600