Introducing this stunning four-bedroom, three-bathroom residence nestled in a coveted area renowned for its top-tier schools. This charming property boasts a full finished basement, an updated kitchen exuding modern elegance, and ample living space spread across its generous floor plan. Enjoy the luxury of a professionally treated lawn on a vast lot spanning three-fourths of an acre, perfect for outdoor activities and gatherings. With its prime location and impressive features, this home provides an ideal blend of comfort, style, and convenience for the discerning homeowner. So many extras with this one! You don't want to miss this opportunity!!
Sold for $360,000
$360,000
6536 Richmar Dr, Trussville, AL 35173
4beds
2,222sqft
Single Family Residence
Built in 1997
0.75 Acres Lot
$366,800 Zestimate®
$162/sqft
$2,600 Estimated rent
Home value
$366,800
$337,000 - $396,000
$2,600/mo
Zestimate® history
Owner options
List your home for rent
$2,600/mo
Rent Zestimate®
Find your next renter with Zillow Rental Manager. Plus, with online applications, you can quickly screen prospective tenants – for free.
$2,600/mo
Rent Zestimate®
Refinance and save
$1,705/mo
Est. payment
Refinancing to a lower rate could help reduce your monthly payments and save thousands over the life of the loan.
$1,705/mo
Est. payment
Explore your selling options
Work with a Zillow partner agent
Leverage their expertise and Zillow's premium Showcase listings to get your home seen by more buyers.
Get startedList with your own agent
Get your home in front of millions of buyers by listing it on Zillow.
Learn how to do itSell it yourself
Take full control of how buyers see your home on Zillow by listing For Sale by Owner (FSBO).
List your homeWhat's special
Full finished basementVast lotModern eleganceOutdoor activities and gatheringsUpdated kitchenProfessionally treated lawn
Zillow last checked:
Listing updated:
Listed by:
Jeannie Hopkins 205-807-4269,
Keller Williams Homewood,
Kellie Drozdowicz 205-401-5546,
Keller Williams Homewood
Bought with:
Laurie Brasher
Fields Gossett Realty
Source: GALMLS,MLS#: 21420379
Facts & features
Interior
Bedrooms & bathrooms
- Bedrooms: 4
- Bathrooms: 3
- Full bathrooms: 3
Rooms
- Room types: Bedroom, Breakfast Room (ROOM), Den/Family (ROOM), Kitchen
Bedroom 1
- Level: First
Bedroom 2
- Level: First
Bedroom 3
- Level: Basement
Family room
- Level: First
Kitchen
- Features: Stone Counters
- Level: First
Basement
- Area: 784
Heating
- Central
Cooling
- Central Air
Appliances
- Included: Electric Cooktop, Electric Water Heater
- Laundry: Electric Dryer Hookup, Washer Hookup, Main Level, Laundry Room, Yes
Features
- None, Smooth Ceilings, Soaking Tub
- Flooring: Hardwood
- Basement: Full,Partially Finished,Block
- Attic: Pull Down Stairs,Yes
- Number of fireplaces: 1
- Fireplace features: Stone, Den, Gas
Interior area
- Total interior livable area: 2,222 sqft
- Finished area above ground: 1,438
- Finished area below ground: 784
Property
Parking
- Total spaces: 2
- Parking features: Driveway, Garage Faces Side
- Garage spaces: 2
- Has uncovered spaces: Yes
Features
- Levels: 2+ story
- Patio & porch: Open (DECK), Deck
- Pool features: None
- Fencing: Fenced
- Has view: Yes
- View description: None
- Waterfront features: No
Lot
- Size: 0.75 Acres
Details
- Parcel number: 1000284000049.000
- Special conditions: N/A
Construction
Type & style
- Home type: SingleFamily
- Property subtype: Single Family Residence
Materials
- Vinyl Siding
- Foundation: Basement
Condition
- Year built: 1997
Utilities & green energy
- Sewer: Septic Tank
- Water: Public
- Utilities for property: Underground Utilities
Community & HOA
Community
- Subdivision: None
Location
- Region: Trussville
Financial & listing details
- Price per square foot: $162/sqft
- Tax assessed value: $252,100
- Annual tax amount: $1,513
- Price range: $360K - $360K
- Date on market: 5/30/2025
Price history
| Date | Event | Price |
|---|---|---|
| 8/8/2025 | Sold | $360,000-2.4%$162/sqft |
Source:  GALMLS #21420379 Report a problem GALMLS #21420379 Report a problem | ||
| 6/12/2025 | Contingent | $369,000$166/sqft |
Source: GALMLS #21420379 Report a problem | ||
| 5/30/2025 | Listed for sale | $369,000+13.5%$166/sqft |
Source: GALMLS #21420379 Report a problem | ||
| 12/25/2023 | Sold | $325,000$146/sqft |
Source: GALMLS #21372975 Report a problem | ||
| 12/20/2023 | Listed for sale | $325,000+69.3%$146/sqft |
Source: GALMLS #21372975 Report a problem | ||
| 6/26/2017 | Sold | $192,000-1.5%$86/sqft |
Source: GALMLS #782220 Report a problem | ||
| 5/15/2017 | Pending sale | $194,900$88/sqft |
Source: Birmingham - Vestavia #782220 Report a problem | ||
| 5/2/2017 | Listed for sale | $194,900$88/sqft |
Source: Keller Williams Realty Vestavi #782220 Report a problem | ||
Public tax history
| Year | Property taxes | Tax assessment |
|---|---|---|
| 2025 | $1,513 | $25,220 |
| 2024 | $1,513 -1% | $25,220 -0.9% |
| 2023 | $1,528 +4.8% | $25,460 +4.6% |
| 2022 | $1,459 +18.8% | $24,340 +18% |
| 2021 | $1,228 | $20,620 |
| 2020 | $1,228 | $20,620 |
| 2019 | $1,228 +19.3% | $20,620 +18.4% |
| 2018 | $1,029 +19.8% | $17,420 +18.7% |
| 2017 | $859 -3.6% | $14,680 -3.4% |
| 2016 | $891 | $15,200 |
| 2015 | $891 +14.6% | $15,200 -5.7% |
| 2014 | $777 -5.8% | $16,120 +7.6% |
| 2013 | $825 | $14,980 +0.1% |
| 2012 | $825 -1.4% | $14,970 -1.4% |
| 2011 | $837 | $15,190 |
| 2010 | $837 | $15,190 |
| 2009 | $837 -2.1% | $15,190 -2.1% |
| 2008 | $855 -3% | $15,520 -3.1% |
| 2007 | $882 +4.7% | $16,010 +4.7% |
| 2006 | $842 +7.1% | $15,290 +7.1% |
| 2005 | $787 +2.5% | $14,280 -48.7% |
| 2004 | $768 +4% | $27,860 +4% |
| 2003 | $738 +22.3% | $26,800 +122.4% |
| 2002 | $604 | $12,050 |
| 2001 | $604 | $12,050 |
| 2000 | $604 | $12,050 |
Find assessor info on the county website
Neighborhood: 35173
Nearby homes
- $322,8003 bd2 ba2.2k sqft6540 Richmar Dr, Trussville, AL 35173Off Market
- $306,8003 bd2 ba2k sqft6532 Richmar Dr, Trussville, AL 35173Off Market
- $372,1005 bd3 ba1.9k sqft6531 Richmar Dr, Trussville, AL 35173Off Market
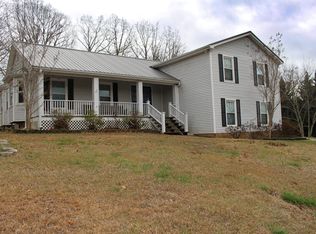
- $317,6003 bd2 ba2.1k sqft6544 Richmar Dr, Trussville, AL 35173Off Market
- $300,3003 bd2 ba1.9k sqft6526 Richmar Dr, Trussville, AL 35173Off Market
- $428,6003 bd2 ba3.4k sqft6551 Richmar Dr, Trussville, AL 35173Off Market
- $312,1004 bd3 ba2.1k sqft6525 Richmar Dr, Trussville, AL 35173Off Market
- $305,1004 bd2 ba2.1k sqft6548 Richmar Dr, Trussville, AL 35173Off Market
Nearby schools
GreatSchools rating
- 10/10Paine Intermediate SchoolGrades: PK-5Distance: 3.5 mi
- 10/10Hewitt-Trussville Middle SchoolGrades: 6-8Distance: 4.1 mi
- 10/10Hewitt-Trussville High SchoolGrades: 9-12Distance: 3.6 mi
Schools provided by the listing agent
- Elementary: Paine
- Middle: Hewitt - Trussville
- High: Hewitt - Trussville
Source: GALMLS. This data may not be complete. We recommend contacting the local school district to confirm school assignments for this home.
Get a cash offer in 3 minutes
Find out how much your home could sell for in as little as 3 minutes with a no-obligation cash offer.
Estimated market value
$366,800
Get a cash offer in 3 minutes
Find out how much your home could sell for in as little as 3 minutes with a no-obligation cash offer.
Estimated market value
$366,800
- Alabama
- Jefferson County
- Trussville
- 35173
- 6536 Richmar Dr
Nearby cities
Nearby zip codes
Other Trussville Topics
