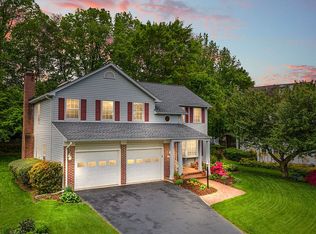
OPEN HOUSES ARE CANCELLED. From the moment you step inside, this home welcomes you with a sense of warmth, care, and comfort that only comes from the long-time owner’s meticulous attention. Sunlight dances across hardwood floors on the main level, where open, flowing spaces make everyday living and entertaining feel effortless. Renovated fully-equipped kitchen with peninsula island overlooks breakfast area set in bay window and the engaging family room anchored by a brick fireplace. The heart of the home is the solarium — a serene retreat topped by a dramatic tongue-and-groove cathedral ceiling with dual skylights and wrapped in Eze-Breeze windows, where you can sip morning coffee while soaking in views of the lush, private backyard or watch the seasons change in peaceful beauty. Many windows enhanced with stylish white Plantation Shutters. Upstairs, the primary suite has been reimagined as a true sanctuary. An expanded walk-in closet offers room for organized style while the remodeled bath feels like your own personal spa with soaker tub and walk-in shower designed for relaxation at the end of the day. Even the hall bath has been redefined for comfort and ease, with a double vanity to simplify busy mornings and a clever redesign adding a deep linen closet to keep everything beautifully organized. It serves the three secondary bedrooms, two with their own walk-in closet. The lower level offers fresh possibilities with a brand-new carpeted recreation area, a full bath, and a laundry center that turns a daily chore into a streamlined task. Whether hosting friends, creating a cozy media room, or setting up a play space, this level adapts to your needs with style and ease. Every detail of this home has been shaped with care and intention, creating a lifestyle that feels as functional as it does inviting — a place where comfort, beauty, and practicality come together seamlessly. Clifton's Little Rocky Run neighborhood offers the unique combination of on-site recreational amenities (3 pools with recreation centers, multiple sport courts, playgrounds, and miles of trails), walkability to schools, and easy access to shopping, dining, and commuter routes creating the perfect setting for highly satisfying everyday living.
Sold for $935,000
$935,000
6536 Rockland Dr, Clifton, VA 20124
4beds
2,744sqft
Single Family Residence
Built in 1987
10,849 Square Feet Lot
$958,900 Zestimate®
$341/sqft
$4,434 Estimated rent
Home value
$958,900
$901,000 - $1.03M
$4,434/mo
Zestimate® history
Owner options
List your home for rent
$4,434/mo
Rent Zestimate®
Find your next renter with Zillow Rental Manager. Plus, with online applications, you can quickly screen prospective tenants – for free.
$4,434/mo
Rent Zestimate®
Refinance and save
$5,961/mo
Est. payment
Refinancing to a lower rate could help reduce your monthly payments and save thousands over the life of the loan.
$5,961/mo
Est. payment
Explore your selling options
Work with a Zillow partner agent
Leverage their expertise and Zillow's premium Showcase listings to get your home seen by more buyers.
Get startedList with your own agent
Get your home in front of millions of buyers by listing it on Zillow.
Learn how to do itSell it yourself
Take full control of how buyers see your home on Zillow by listing For Sale by Owner (FSBO).
List your homeWhat's special
Brick fireplaceLush private backyardLower levelEngaging family roomExpanded walk-in closetBrand-new carpeted recreation areaOpen flowing spaces
Zillow last checked:
Listing updated:
Listed by:
Damon Nicholas 703-283-0200,
EXP Realty, LLC
Bought with:
Aaron Nichols, SP40002547
Real Broker, LLC
Source: Bright MLS,MLS#: VAFX2262628
Facts & features
Interior
Bedrooms & bathrooms
- Bedrooms: 4
- Bathrooms: 4
- Full bathrooms: 3
- 1/2 bathrooms: 1
- Main level bathrooms: 1
Rooms
- Room types: Living Room, Dining Room, Primary Bedroom, Bedroom 2, Bedroom 3, Bedroom 4, Kitchen, Family Room, Breakfast Room, Laundry, Recreation Room, Primary Bathroom
Primary bedroom
- Features: Attached Bathroom, Flooring - Carpet
- Level: Upper
- Area: 238 Square Feet
- Dimensions: 17 x 14
Bedroom 2
- Features: Flooring - Carpet, Walk-In Closet(s)
- Level: Upper
- Area: 192 Square Feet
- Dimensions: 16 x 12
Bedroom 3
- Features: Flooring - Carpet, Walk-In Closet(s)
- Level: Upper
- Area: 168 Square Feet
- Dimensions: 14 x 12
Bedroom 4
- Features: Flooring - Carpet
- Level: Upper
- Area: 110 Square Feet
- Dimensions: 11 x 10
Primary bathroom
- Features: Flooring - Ceramic Tile, Soaking Tub, Bathroom - Walk-In Shower
- Level: Upper
Breakfast room
- Features: Flooring - HardWood
- Level: Main
- Area: 140 Square Feet
- Dimensions: 14 x 10
Dining room
- Features: Flooring - HardWood
- Level: Main
- Area: 154 Square Feet
- Dimensions: 14 x 11
Family room
- Features: Flooring - HardWood, Fireplace - Gas
- Level: Main
- Area: 196 Square Feet
- Dimensions: 14 x 14
Kitchen
- Features: Flooring - Ceramic Tile, Granite Counters, Kitchen - Gas Cooking, Recessed Lighting
- Level: Main
- Area: 143 Square Feet
- Dimensions: 13 x 11
Laundry
- Level: Lower
Living room
- Features: Flooring - HardWood
- Level: Main
- Area: 266 Square Feet
- Dimensions: 19 x 14
Recreation room
- Features: Flooring - Carpet, Attached Bathroom
- Level: Lower
- Area: 500 Square Feet
- Dimensions: 25 x 20
Screened porch
- Features: Flooring - Engineered Wood
- Level: Main
- Area: 196 Square Feet
- Dimensions: 14 x 14
Heating
- Forced Air, Natural Gas
Cooling
- Ceiling Fan(s), Central Air, Electric
Appliances
- Included: Microwave, Dryer, Exhaust Fan, Ice Maker, Dishwasher, Washer, Electric Water Heater
- Laundry: Laundry Room
Features
- Ceiling Fan(s), Chair Railings, Crown Molding, Family Room Off Kitchen, Floor Plan - Traditional, Formal/Separate Dining Room, Eat-in Kitchen, Kitchen - Gourmet, Pantry, Recessed Lighting, Upgraded Countertops, Walk-In Closet(s)
- Flooring: Hardwood, Ceramic Tile, Carpet, Wood
- Basement: Finished,Heated,Improved,Interior Entry
- Number of fireplaces: 1
- Fireplace features: Brick, Glass Doors, Mantel(s)
Interior area
- Total structure area: 2,744
- Total interior livable area: 2,744 sqft
- Finished area above ground: 2,344
- Finished area below ground: 400
Property
Parking
- Total spaces: 4
- Parking features: Garage Door Opener, Garage Faces Front, Attached, Driveway
- Attached garage spaces: 2
- Uncovered spaces: 2
- Details: Garage Sqft: 408
Accessibility
- Accessibility features: None
Features
- Levels: Three
- Stories: 3
- Patio & porch: Deck, Porch, Screened, Screened Porch
- Exterior features: Street Lights, Underground Lawn Sprinkler
- Pool features: Community
- Fencing: Wood,Back Yard
- Has view: Yes
- View description: Garden, Trees/Woods
Lot
- Size: 10,849 Square Feet
- Features: Backs to Trees
Details
- Additional structures: Above Grade, Below Grade
- Parcel number: 0654 02 0157
- Zoning: 130
- Special conditions: Standard
Construction
Type & style
- Home type: SingleFamily
- Architectural style: Colonial
- Property subtype: Single Family Residence
Materials
- Brick Front, Vinyl Siding
- Foundation: Concrete Perimeter
Condition
- New construction: No
- Year built: 1987
Details
- Builder model: DOGWOOD
Utilities & green energy
- Sewer: Public Sewer
- Water: Public
Community & HOA
Community
- Security: Security System, Fire Sprinkler System
- Subdivision: Little Rocky Run
HOA
- Has HOA: Yes
- Amenities included: Pool, Tot Lots/Playground, Recreation Facilities, Tennis Court(s), Basketball Court
- Services included: Management, Trash, Common Area Maintenance
- HOA fee: $98 monthly
- HOA name: LITTLE ROCKY RUN HOA
Location
- Region: Clifton
Financial & listing details
- Price per square foot: $341/sqft
- Tax assessed value: $831,130
- Annual tax amount: $9,608
- Date on market: 9/5/2025
- Listing agreement: Exclusive Right To Sell
- Listing terms: Cash,Conventional,FHA,VA Loan
- Ownership: Fee Simple
Price history
| Date | Event | Price |
|---|---|---|
| 10/10/2025 | Sold | $935,000+1.1%$341/sqft |
Source:  Bright MLS #VAFX2262628 Report a problem Bright MLS #VAFX2262628 Report a problem | ||
| 9/6/2025 | Contingent | $925,000$337/sqft |
Source: Bright MLS #VAFX2262628 Report a problem | ||
| 9/5/2025 | Listed for sale | $925,000$337/sqft |
Source: Bright MLS #VAFX2262628 Report a problem | ||
Public tax history
| Year | Property taxes | Tax assessment |
|---|---|---|
| 2025 | $9,608 +6.9% | $831,130 +7.1% |
| 2024 | $8,989 -6.2% | $775,890 -8.6% |
| 2023 | $9,583 +11% | $849,220 +12.5% |
| 2022 | $8,634 | $755,030 +13.8% |
| 2021 | -- | $663,240 +3.3% |
| 2020 | $7,595 +3% | $641,770 +3% |
| 2019 | $7,376 +0.5% | $623,260 +0.5% |
| 2018 | $7,341 +4% | $620,260 +2% |
| 2017 | $7,061 +2.2% | $608,160 +2% |
| 2016 | $6,907 +0.7% | $596,220 -3% |
| 2015 | $6,858 +5.8% | $614,500 +5.5% |
| 2014 | $6,483 | $582,250 +3.8% |
| 2013 | -- | $560,980 +6.6% |
| 2012 | -- | $526,090 -1.3% |
| 2011 | -- | $532,970 |
| 2010 | -- | $532,970 -2.5% |
| 2009 | -- | $546,540 -3.2% |
| 2008 | -- | $564,460 -0.4% |
| 2007 | -- | $566,650 +58.6% |
| 2003 | -- | $357,345 +6.2% |
| 2002 | -- | $336,345 +17% |
| 2001 | -- | $287,475 |
Find assessor info on the county website
Neighborhood: 20124
Nearby homes
- $871,8004 bd3 ba2.1k sqft6538 Rockland Dr, Clifton, VA 20124Off Market
- $957,3005 bd3 ba2.9k sqft6534 Rockland Dr, Clifton, VA 20124Off Market
- $1,143,0005 bd5 ba4.7k sqft13830 Foggy Hills Ct, Clifton, VA 20124Off Market

- $1,063,7005 bd3 ba3.6k sqft13828 Foggy Hills Ct, Clifton, VA 20124Off Market
- $861,4003 bd2 ba2.3k sqft6540 Rockland Dr, Clifton, VA 20124Off Market
- $1,182,7004 bd5 ba5.1k sqft6532 Rockland Dr, Clifton, VA 20124Off Market
- $884,8004 bd2 ba2.3k sqft6537 Rockland Dr, Clifton, VA 20124Off Market
- $964,4005 bd4 ba2.4k sqft6539 Rockland Dr, Clifton, VA 20124Off Market
Nearby schools
GreatSchools rating
- 9/10Union Mill Elementary SchoolGrades: PK-6Distance: 0.5 mi
- 7/10Liberty Middle SchoolGrades: 7-8Distance: 0.8 mi
- 5/10Centreville High SchoolGrades: 9-12Distance: 1 mi
Schools provided by the listing agent
- Elementary: Union Mill
- Middle: Liberty
- High: Centreville
- District: Fairfax County Public Schools
Source: Bright MLS. This data may not be complete. We recommend contacting the local school district to confirm school assignments for this home.
Get a cash offer in 3 minutes
Find out how much your home could sell for in as little as 3 minutes with a no-obligation cash offer.
Estimated market value
$958,900
Get a cash offer in 3 minutes
Find out how much your home could sell for in as little as 3 minutes with a no-obligation cash offer.
Estimated market value
$958,900
- Virginia
- Fairfax County
- Clifton
- 20124
- 6536 Rockland Dr
Nearby cities
Nearby neighborhoods
Nearby zip codes
Other Clifton Topics
