Welcome to Maintenance Free Living! This beautiful, move in ready townhome is located in the highly sought-after gated community of Chelsey Oaks in South Lakeland. With 3 bedrooms and 2 1/2 baths, this spacious home offers over 1953 square feet of living space, with a 2 car garage and plenty of storage! As you step into the foyer, you'll immediately notice the attention to detail and the beautiful crown molding that adds a touch of elegance to the space. The large living area provides plenty of room for relaxation and entertaining, while the solid wood cabinets in the kitchen, paired with quartz countertops, create a stylish and functional space. The brand new Whirlpool appliances, installed in 2022, add a modern touch to the kitchen. Upstairs, you'll find 3 spacious bedrooms, including a primary suite that offers an en suite bathroom with double sink vanity, a large walk-in closet, a tub, walk-in shower and private water closet. The convenience of an upstairs laundry room and ample attic space for storage further enhance the functionality of this home. This home provides ample room for comfortable living and fenced backyard and patio perfect for relaxing in the beautiful Florida weather. The low HOA fee covers exterior paint and maintenance, roof, lawn and landscape maintenance, as well as access to the community pool and workout room. This means you can enjoy a worry-free lifestyle, with all the exterior maintenance taken care of for you. Living in Chelsey Oaks means enjoying access to the community's amenities and is perfect for staying active and socializing with neighbors. This townhome offer's new Roof 2021, A/C 2021, Air handler 2015. Don't miss out on the opportunity to make this beautiful home your own.
Sold for $263,000
$263,000
6536 SEDGEFORD DRIVE, LAKELAND, FL 33811
3beds
1,953sqft
Townhouse
Built in 2006
2,500 Square Feet Lot
$249,700 Zestimate®
$135/sqft
$2,126 Estimated rent
Home value
$249,700
$237,000 - $262,000
$2,126/mo
Zestimate® history
Owner options
List your home for rent
$2,126/mo
Rent Zestimate®
Find your next renter with Zillow Rental Manager. Plus, with online applications, you can quickly screen prospective tenants – for free.
$2,126/mo
Rent Zestimate®
Refinance and save
$2,106/mo
Est. payment
Refinancing to a lower rate could help reduce your monthly payments and save thousands over the life of the loan.
$2,106/mo
Est. payment
Explore your selling options
Work with a Zillow partner agent
Leverage their expertise and Zillow's premium Showcase listings to get your home seen by more buyers.
Get startedList with your own agent
Get your home in front of millions of buyers by listing it on Zillow.
Learn how to do itSell it yourself
Take full control of how buyers see your home on Zillow by listing For Sale by Owner (FSBO).
List your homeWhat's special
Fenced backyardPlenty of roomWalk-in showerEn suite bathroomDouble sink vanityWorkout roomPlenty of storage
Zillow last checked:
Listing updated:
Listed by:
Martha Harrison 863-956-7762,
REMAX EXPERTS 863-802-5262
Bought with:
Stephanie White, 3339936
LA ROSA REALTY ST. PETERSBURG
Source: Stellar MLS,MLS#: L4941391 Originating MLS: Lakeland
Originating MLS: Lakeland
Facts & features
Interior
Bedrooms & bathrooms
- Bedrooms: 3
- Bathrooms: 3
- Full bathrooms: 2
- 1/2 bathrooms: 1
Rooms
- Room types: Attic, Family Room, Utility Room
Primary bedroom
- Features: En Suite Bathroom, Walk-In Closet(s)
- Level: Second
- Dimensions: 12x15
Bedroom 2
- Features: Built-in Closet
- Level: Second
- Dimensions: 11x15
Bedroom 3
- Features: Walk-In Closet(s)
- Level: Second
- Dimensions: 11x12
Dining room
- Level: First
- Dimensions: 10x10
Kitchen
- Level: First
- Dimensions: 10x13
Living room
- Level: First
- Dimensions: 14x21
Heating
- Central
Cooling
- Central Air
Appliances
- Included: Dishwasher, Electric Water Heater, Microwave, Range, Refrigerator
- Laundry: Inside, Laundry Room
Features
- Ceiling Fan(s), Crown Molding, Living Room/Dining Room Combo, PrimaryBedroom Upstairs, Solid Surface Counters, Solid Wood Cabinets, Walk-In Closet(s)
- Flooring: Ceramic Tile, Luxury Vinyl
- Doors: Sliding Doors
- Windows: Window Treatments
- Has fireplace: No
Interior area
- Total structure area: 2,331
- Total interior livable area: 1,953 sqft
Property
Parking
- Total spaces: 2
- Parking features: Garage - Attached
- Attached garage spaces: 2
- Details: Garage Dimensions: 20x18
Features
- Levels: Two
- Stories: 2
- Exterior features: Irrigation System, Private Mailbox, Sidewalk
- Fencing: Vinyl
Lot
- Size: 2,500 Square Feet
Details
- Parcel number: 232922141793001780
- Special conditions: None
Construction
Type & style
- Home type: Townhouse
- Property subtype: Townhouse
- Attached to another structure: Yes
Materials
- Block, Stucco
- Foundation: Slab
- Roof: Shingle
Condition
- New construction: No
- Year built: 2006
Utilities & green energy
- Sewer: Public Sewer
- Water: Public
- Utilities for property: Cable Connected
Community & HOA
Community
- Features: Community Mailbox, Deed Restrictions, Fitness Center, Gated Community - No Guard, Pool, Sidewalks
- Pet fee: $0 monthly
- Subdivision: CHELSEA OAKS
HOA
- Has HOA: Yes
- Amenities included: Fitness Center, Gated, Pool
- Services included: Community Pool, Reserve Fund, Insurance, Maintenance Structure, Maintenance Grounds, Manager, Pool Maintenance, Private Road
- HOA fee: $340 monthly
- HOA name: Ameri-Tech
- HOA phone: 727-726-8000
Location
- Region: Lakeland
Financial & listing details
- Price per square foot: $135/sqft
- Tax assessed value: $203,000
- Annual tax amount: $1,229
- Date on market: 12/19/2023
- Cumulative days on market: 6 days
- Listing terms: Cash,Conventional
- Ownership: Fee Simple
- Total actual rent: 0
- Road surface type: Asphalt
Price history
| Date | Event | Price |
|---|---|---|
| 2/5/2024 | Sold | $263,000-2.2%$135/sqft |
Source:  Stellar MLS #L4941391 Report a problem Stellar MLS #L4941391 Report a problem | ||
| 12/25/2023 | Pending sale | $269,000$138/sqft |
Source: Stellar MLS #L4941391 Report a problem | ||
| 12/19/2023 | Listed for sale | $269,000+9.1%$138/sqft |
Source: Stellar MLS #L4941391 Report a problem | ||
| 8/31/2006 | Sold | $246,500$126/sqft |
Source: Public Record Report a problem | ||
Public tax history
| Year | Property taxes | Tax assessment |
|---|---|---|
| 2025 | $2,625 +213% | $203,000 +94.1% |
| 2024 | $839 +3.4% | $104,564 +3% |
| 2023 | $811 +3.6% | $101,518 +3% |
| 2022 | $783 +0.6% | $98,561 +3% |
| 2021 | $779 +1.3% | $95,690 +1.4% |
| 2020 | $768 +1.1% | $94,369 +2.3% |
| 2019 | $760 -34.7% | $92,247 +1.9% |
| 2018 | $1,164 +3.2% | $90,527 +2.1% |
| 2017 | $1,128 +57.8% | $88,665 +2.1% |
| 2016 | $715 -1.8% | $86,841 +0.7% |
| 2015 | $728 -27.3% | $86,237 +0.8% |
| 2014 | $1,001 +38.8% | $85,553 +1.5% |
| 2013 | $721 +4% | $84,289 +1.7% |
| 2012 | $693 -20.7% | $82,880 -11.7% |
| 2011 | $874 -30.2% | $93,842 -19.5% |
| 2010 | $1,253 -34.8% | $116,547 -23.5% |
| 2009 | $1,920 -22.9% | $152,393 -22.3% |
| 2008 | $2,492 | $196,235 |
| 2007 | -- | -- |
| 2006 | $177 | -- |
Find assessor info on the county website
Neighborhood: Medulla
Nearby homes
- $242,1004 bd2 ba1.8k sqft6534 Sedgeford Dr, Lakeland, FL 33811Off Market
- $226,8002 bd2 ba1.1k sqft6538 Sedgeford Dr, Lakeland, FL 33811Off Market
- $215,6002 bd2 ba1.1k sqft6532 Sedgeford Dr, Lakeland, FL 33811Off Market
- $246,2004 bd2 ba1.9k sqft6334 Sedgeford Dr, Lakeland, FL 33811Off Market
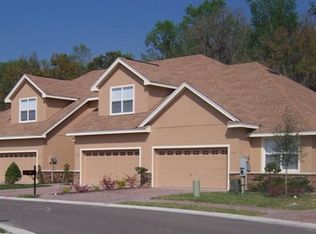
- $229,7003 bd2 ba1.8k sqft6336 Sedgeford Dr, Lakeland, FL 33811Off Market
- $208,0002 bd2 ba1.1k sqft6528 Sedgeford Dr, Lakeland, FL 33811Sold
- $252,1003 bd2 ba1.3k sqft6338 Sedgeford Dr, Lakeland, FL 33811Off Market
- $251,4003 bd2 ba1.3k sqft6332 Sedgeford Dr, Lakeland, FL 33811Off Market
Nearby schools
GreatSchools rating
- 5/10James W. Sikes Elementary SchoolGrades: PK-5Distance: 0.7 mi
- 4/10Mulberry Middle SchoolGrades: 6-8Distance: 3.9 mi
- 3/10Mulberry Senior High SchoolGrades: 9-12Distance: 3.5 mi
Get a cash offer in 3 minutes
Find out how much your home could sell for in as little as 3 minutes with a no-obligation cash offer.
Estimated market value
$249,700
Get a cash offer in 3 minutes
Find out how much your home could sell for in as little as 3 minutes with a no-obligation cash offer.
Estimated market value
$249,700
- Florida
- Polk County
- Lakeland
- 33811
- Medulla
- 6536 SEDGEFORD DRIVE
Nearby cities
Nearby neighborhoods
Nearby zip codes
Other Lakeland Topics
