Nestled in the quaint village of "Stonington" at Tampa Palms, we are pleased to present this Gorgeous Custom Built Alvarez Home! Masterfully crafted with exceptional appointments, this 4 bedrooms, 3.5 baths Pool Home is filled with natural light from it's transom windows accentuating it's beauty. You are first welcomed by a custom red brick courtyard that gives this home great curb appeal. Upon entering the front double doors, you are greeted by an elegant formal living space with marble tile, and a breathtaking view of the pool and spa, complemented by a spacious covered lanai area adorned with charming brick pavers. Inside, the architectural splendor continues with volume tray ceilings, plantation shutters, exquisite crown molding, and 8 Ft. doors, adding a touch of sophistication at every turn. Other accents include transom windows, 6" baseboards, and the luxurious combination of hardwood and slate flooring. The heart of this home is the exquisite kitchen, a haven for culinary enthusiasts, featuring gleaming granite countertops, double ovens for effortless cooking, and a designer series tile backsplash that adds an artistic touch. The adjacent family room is a cozy retreat, enhanced by a stone accented fireplace. Entertain with ease thanks to the oversized wet bar, while French doors beckon you to the lanai, creating a seamless indoor-outdoor experience for gathering with loved ones. The Spacious Master bedroom easily fits a king bed and prepare to be pampered as the master bath is a lavish retreat with a jetted tub and separate his and hers granite vanities. The secondary bedrooms have their privacy and share a jack n jill bathroom that includes a double vanity with quartz counters. Other Home Improvements Include: New Roof 2018, New Water Heater 2023, New HVAC 2019, Home Water Filter & Softener 2021, Marble Floors in formal living 2021, Samsung Washer/Dryer 2019, Samsung high efficiency refrigerator 2022, Salt System added to Pool 2019, and more. Beyond the walls of this home, a fenced area invites playful moments with little ones and furry friends alike while enjoying the beautiful pond views. Living in Stonington you have exclusive access to the Compton Park Clubhouse which offers Pickle Ball, Tennis, a Lap Pool a playground and more. Enjoy Florida Living in the Premier Private Golf & Country Club community of Tampa Palms all while having easy access to interstate travel, dining, shopping and entertainment... plus USF, the VA, Advent Health, Moffitt and more right around the corner makes this a fantastic community you could call home.
Sold for $800,000
$800,000
6536 STONINGTON DRIVE S, TAMPA, FL 33647
4beds
3,173sqft
Single Family Residence
Built in 1989
0.32 Acres Lot
$932,300 Zestimate®
$252/sqft
$3,761 Estimated rent
Home value
$932,300
$858,000 - $1.02M
$3,761/mo
Zestimate® history
Owner options
List your home for rent
$3,761/mo
Rent Zestimate®
Find your next renter with Zillow Rental Manager. Plus, with online applications, you can quickly screen prospective tenants – for free.
$3,761/mo
Rent Zestimate®
Refinance and save
$5,563/mo
Est. payment
Refinancing to a lower rate could help reduce your monthly payments and save thousands over the life of the loan.
$5,563/mo
Est. payment
Explore your selling options
Work with a Zillow partner agent
Leverage their expertise and Zillow's premium Showcase listings to get your home seen by more buyers.
Get startedList with your own agent
Get your home in front of millions of buyers by listing it on Zillow.
Learn how to do itSell it yourself
Take full control of how buyers see your home on Zillow by listing For Sale by Owner (FSBO).
List your homeWhat's special
Zillow last checked:
Listing updated:
Listed by:
Adam Morejon 813-766-9706,
EXP REALTY LLC 888-883-8509
Bought with:
Phyllis Emmert, 584230
COLDWELL BANKER REALTY
Source: Stellar MLS,MLS#: T3461633 Originating MLS: Sarasota - Manatee
Originating MLS: Sarasota - Manatee
Facts & features
Interior
Bedrooms & bathrooms
- Bedrooms: 4
- Bathrooms: 4
- Full bathrooms: 3
- 1/2 bathrooms: 1
Primary bedroom
- Level: First
- Dimensions: 19x13
Bedroom 2
- Level: First
- Dimensions: 16x11
Bedroom 3
- Level: First
- Dimensions: 13x12
Dining room
- Level: First
- Dimensions: 14x11
Family room
- Level: First
- Dimensions: 25x18
Kitchen
- Level: First
- Dimensions: 19x14
Living room
- Level: First
- Dimensions: 14x14
Heating
- Central, Electric, Heat Pump
Cooling
- Central Air
Appliances
- Included: Oven, Cooktop, Dishwasher, Microwave, Refrigerator
Features
- Ceiling Fan(s), Crown Molding, Split Bedroom, Stone Counters, Walk-In Closet(s)
- Flooring: Ceramic Tile, Engineered Hardwood, Tile, Hardwood
- Doors: French Doors, Sliding Doors
- Has fireplace: Yes
- Fireplace features: Gas, Living Room
Interior area
- Total structure area: 4,620
- Total interior livable area: 3,173 sqft
Property
Parking
- Total spaces: 2
- Parking features: Garage - Attached
- Attached garage spaces: 2
- Details: Garage Dimensions: 20x20
Features
- Levels: One
- Stories: 1
- Exterior features: Irrigation System, Sidewalk
- Has private pool: Yes
- Pool features: Gunite, In Ground, Salt Water, Screen Enclosure
- Has spa: Yes
- Spa features: In Ground
- Has view: Yes
- View description: Pond
- Has water view: Yes
- Water view: Pond
Lot
- Size: 0.32 Acres
- Dimensions: 85 x 163
Details
- Parcel number: A3527191E000000600007.0
- Zoning: CU
- Special conditions: None
Construction
Type & style
- Home type: SingleFamily
- Property subtype: Single Family Residence
Materials
- Block, Stucco
- Foundation: Slab
- Roof: Shingle
Condition
- New construction: No
- Year built: 1989
Utilities & green energy
- Sewer: Public Sewer
- Water: Public
- Utilities for property: Cable Available, Electricity Available, Sewer Connected
Community & HOA
Community
- Features: Deed Restrictions, Golf, Park, Playground, Pool, Sidewalks
- Pet fee: $0 monthly
- Subdivision: TAMPA PALMS UNIT 2A
HOA
- Has HOA: Yes
- Services included: Community Pool
- HOA fee: $26 monthly
- HOA name: Debbie Libertini
- HOA phone: 813-980-1000
Location
- Region: Tampa
Financial & listing details
- Price per square foot: $252/sqft
- Annual tax amount: $9,710
- Date on market: 7/28/2023
- Cumulative days on market: 62 days
- Listing terms: Cash,Conventional,VA Loan
- Ownership: Fee Simple
- Total actual rent: 0
- Electric utility on property: Yes
- Road surface type: Asphalt
Price history
| Date | Event | Price |
|---|---|---|
| 10/26/2023 | Sold | $800,000-8%$252/sqft |
Source:  Stellar MLS #T3461633 Report a problem Stellar MLS #T3461633 Report a problem | ||
| 10/8/2023 | Pending sale | $869,900$274/sqft |
Source: Stellar MLS #T3461633 Report a problem | ||
| 9/16/2023 | Listed for sale | $869,900$274/sqft |
Source: Stellar MLS #T3461633 Report a problem | ||
| 9/6/2023 | Pending sale | $869,900$274/sqft |
Source: Stellar MLS #T3461633 Report a problem | ||
| 7/28/2023 | Listed for sale | $869,900$274/sqft |
Source: Stellar MLS #T3461633 Report a problem | ||
Public tax history
Tax history is unavailable.
Neighborhood: Tampa Palms
Nearby homes
- $800,0004 bd4 ba3.1k sqft6536 Stonington Dr, Tampa, FL 33647Sold

- $1,028,1004 bd3 ba3.5k sqft6534 Stonington Dr, Tampa, FL 33647Off Market
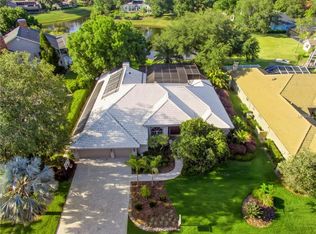
- $1,135,8004 bd5 ba4.2k sqft6538 Stonington Dr, Tampa, FL 33647Off Market
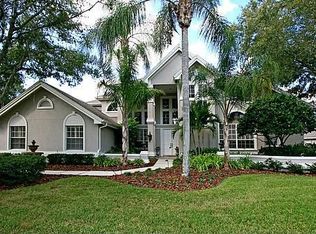
- $947,2004 bd4 ba3.4k sqft6627 Stonington Dr, Tampa, FL 33647Off Market

- $---- bd-- ba-- sqft6627 Stonington Dr N, Tampa, FL 33647Off Market
- $1,056,9005 bd4 ba4.2k sqft6537 Stonington Dr, Tampa, FL 33647Off Market
- $1,067,2006 bd5 ba4.4k sqft15701 Mifflin Ct, Tampa, FL 33647Off Market
- $1,090,0004 bd4 ba3.5k sqft6539 Stonington Dr, Tampa, FL 33647Off Market
Nearby schools
GreatSchools rating
- 7/10Tampa Palms Elementary SchoolGrades: PK-5Distance: 0.9 mi
- 8/10Liberty Middle SchoolGrades: 6-8Distance: 2.9 mi
- 3/10Freedom High SchoolGrades: 9-12Distance: 2.9 mi
Get a cash offer in 3 minutes
Find out how much your home could sell for in as little as 3 minutes with a no-obligation cash offer.
Estimated market value
$932,300
Get a cash offer in 3 minutes
Find out how much your home could sell for in as little as 3 minutes with a no-obligation cash offer.
Estimated market value
$932,300
- Florida
- Hillsborough County
- Tampa
- 33647
- Tampa Palms
- 6536 STONINGTON DRIVE S
Nearby cities
Nearby neighborhoods
Nearby zip codes
Other Tampa Topics
