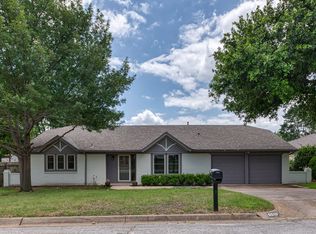

This home sits on a well-manicured street, just one mile from Iron Horse Golf Club, Diamond Oaks Country Club and Spurlock Park as well as 2 miles from Richland Tennis Center. The elementary and middle schools are also nearby making it an ideal central location to schools, shopping and entertainment. This oversized lot offers space for relaxation on the covered patio and plenty of room for hobbies. Generous bedroom sizes with walk-in closets. AC replaced in 2017 and roof was replaced 6 years ago.
Sold
Price Unknown
6536 Victoria Ave, Fort Worth, TX 76180
3beds
1,672sqft
Single Family Residence
Built in 1976
10,715.76 Square Feet Lot
$322,200 Zestimate®
$--/sqft
$2,196 Estimated rent
Home value
$322,200
$303,000 - $342,000
$2,196/mo
Zestimate® history
Owner options
List your home for rent
$2,196/mo
Rent Zestimate®
Find your next renter with Zillow Rental Manager. Plus, with online applications, you can quickly screen prospective tenants – for free.
$2,196/mo
Rent Zestimate®
Refinance and save
Refinancing to a lower rate could help reduce your monthly payments and save thousands over the life of the loan.
Explore your selling options
Work with a Zillow partner agent
Leverage their expertise and Zillow's premium Showcase listings to get your home seen by more buyers.
Get startedList with your own agent
Get your home in front of millions of buyers by listing it on Zillow.
Learn how to do itSell it yourself
Take full control of how buyers see your home on Zillow by listing For Sale by Owner (FSBO).
List your homeWhat's special
Zillow last checked:
Listing updated:
Listed by:
Jessica Valencia 0759505 817-919-5815,
JDS REALTY 817-919-5815
Bought with:
Holly Kraatz
Kraatz Realty LLC
Source: NTREIS,MLS#: 20625984
Facts & features
Interior
Bedrooms & bathrooms
- Bedrooms: 3
- Bathrooms: 2
- Full bathrooms: 2
Primary bedroom
- Features: En Suite Bathroom, Walk-In Closet(s)
- Level: First
- Dimensions: 14 x 14
Bedroom
- Features: Walk-In Closet(s)
- Level: First
- Dimensions: 11 x 13
Bedroom
- Features: Walk-In Closet(s)
- Level: First
- Dimensions: 12 x 11
Breakfast room nook
- Level: First
- Dimensions: 7 x 8
Dining room
- Level: First
- Dimensions: 12 x 10
Other
- Features: Built-in Features
- Level: First
- Dimensions: 16 x 5
Kitchen
- Features: Built-in Features, Eat-in Kitchen, Galley Kitchen
- Level: First
- Dimensions: 14 x 8
Living room
- Level: First
- Dimensions: 21 x 15
Heating
- Central
Cooling
- Central Air
Appliances
- Included: Double Oven, Dishwasher, Disposal, Microwave
- Laundry: Washer Hookup, Electric Dryer Hookup, Laundry in Utility Room
Features
- Cathedral Ceiling(s), Eat-in Kitchen, Walk-In Closet(s)
- Flooring: Carpet, Ceramic Tile, Laminate
- Has basement: No
- Number of fireplaces: 1
- Fireplace features: Living Room, Masonry, Wood Burning
Interior area
- Total interior livable area: 1,672 sqft
Property
Parking
- Total spaces: 2
- Parking features: Concrete, Door-Multi, Driveway, Garage Faces Front, Garage, Garage Door Opener
- Attached garage spaces: 2
- Has uncovered spaces: Yes
Features
- Levels: One
- Stories: 1
- Patio & porch: Covered
- Exterior features: Storage
- Pool features: None
- Fencing: Privacy,Wood
Lot
- Size: 10,715 sqft
Details
- Parcel number: 01321161
Construction
Type & style
- Home type: SingleFamily
- Architectural style: Traditional,Detached
- Property subtype: Single Family Residence
Materials
- Brick
- Foundation: Slab
Condition
- Year built: 1976
Utilities & green energy
- Sewer: Public Sewer
- Water: Public
- Utilities for property: Sewer Available, Water Available
Community & neighborhood
Location
- Region: Fort Worth
- Subdivision: Holiday Hills Add
Other
Other facts
- Listing terms: Cash,Conventional,FHA,Texas Vet,VA Loan
Price history
| Date | Event | Price |
|---|---|---|
| 6/14/2024 | Sold | -- |
Source: NTREIS #20625984 Report a problem | ||
| 6/10/2024 | Pending sale | $289,990$173/sqft |
Source: NTREIS #20625984 Report a problem | ||
| 5/31/2024 | Contingent | $289,990$173/sqft |
Source: NTREIS #20625984 Report a problem | ||
| 5/24/2024 | Listed for sale | $289,990$173/sqft |
Source: NTREIS #20625984 Report a problem | ||
Public tax history
| Year | Property taxes | Tax assessment |
|---|---|---|
| 2025 | $4,425 +370.5% | $307,959 |
| 2024 | $941 -54.6% | $307,959 -0.1% |
| 2023 | $2,073 -2.9% | $308,119 +20.7% |
| 2022 | $2,136 +2.4% | $255,244 +15% |
| 2021 | $2,086 +2.1% | $221,868 +1.9% |
| 2020 | $2,044 +2.1% | $217,697 -0.7% |
| 2019 | $2,002 +1.9% | $219,301 +30.7% |
| 2018 | $1,965 +1.8% | $167,839 -7.5% |
| 2017 | $1,930 +1.5% | $181,427 +16.9% |
| 2016 | $1,902 -5.8% | $155,207 +23.1% |
| 2015 | $2,019 | $126,100 |
| 2014 | $2,019 | $126,100 |
| 2013 | -- | $126,100 +8.7% |
| 2012 | -- | $116,000 |
| 2011 | -- | $116,000 -0.4% |
| 2010 | -- | $116,500 +2.6% |
| 2009 | -- | $113,600 |
| 2008 | -- | $113,600 |
| 2007 | -- | $113,600 |
| 2006 | -- | $113,600 |
| 2005 | -- | $113,600 |
| 2004 | -- | $113,600 +11.6% |
| 2003 | -- | $101,800 -1% |
| 2002 | -- | $102,800 +8.4% |
| 2001 | -- | $94,800 |
Find assessor info on the county website
Neighborhood: Holiday Hills
Nearby schools
GreatSchools rating
- 9/10Snow Heights Elementary SchoolGrades: PK-5Distance: 0.6 mi
- 5/10North Richland Middle SchoolGrades: 6-8Distance: 0.5 mi
- 7/10Richland High SchoolGrades: 9-12Distance: 1.1 mi
Schools provided by the listing agent
- Elementary: Snowheight
- Middle: Norichland
- High: Richland
- District: Birdville ISD
Source: NTREIS. This data may not be complete. We recommend contacting the local school district to confirm school assignments for this home.
Get a cash offer in 3 minutes
Find out how much your home could sell for in as little as 3 minutes with a no-obligation cash offer.
Estimated market value
$322,200
Get a cash offer in 3 minutes
Find out how much your home could sell for in as little as 3 minutes with a no-obligation cash offer.
Estimated market value
$322,200
- Texas
- Tarrant County
- North Richland Hills
- 76180
- Holiday Hills
- 6536 Victoria Ave
Nearby cities
Nearby neighborhoods
Nearby zip codes
Other North Richland Hills Topics
- Apartments for Rent in 76180
- Houses for Sale in 76180
- Houses for Rent in 76180
- 76180 Real Estate
- North Richland Hills Condos
- Houses for Sale in North Richland Hills
- Newest Listings in North Richland Hills
- North Richland Hills Home Values
- North Richland Hills Real Estate Agents
- North Richland Hills Refinance
- North Richland Hills Mortgage Rates
