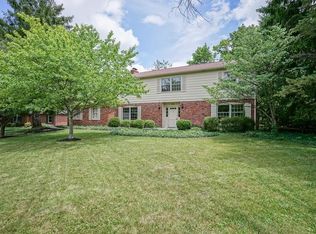
Spacious 5 Bedroom, 3 Full Bathroom Custom Built Home with Large Primary Suite upstairs and 5th Bedroom/In-Laws Suite/Office on main level located at end of quiet cul-de-sac in popular Avalon Hills neighborhood. You will be welcomed by a new concrete sidewalk and porch as you enter into the large foyer. Main level features a formal living room and dining room, cozy family room with fireplace and built-in book shelves, updated eat-in-kitchen with hardwood flors, stainless steel appliances, granite counters and new shaker style cabinet doors. Upstairs has 4 large bedrooms with updated bathrooms, new carpet, paint and all new custom interior doors. And if that's not enough living space, how about a 44x15 bonus room located in finished walk out basement area. You and your guest will enjoy countless hours sitting in the 20 x 13 screen porch as well as taking in your very own park like setting from the oversized wood deck which features a small bridge which allows you to access over a creek and onto a second lot which is perfect for campouts and exploring. This home and location has so much to offer and just a short walk, run or ride to the Skiles Test Nature Park, Ft Harrison State Park and Hillcrest Country Club. Lots of updates include: 2024 New Carpet, New Paint, Front Sidewalk and Porch, Sealcoating Driveway, Garage Service Door, 2023 Kitchen Remodel, Bathroom Remodeling,Water Heater,Interior Doors, Garage Foundation Piers, 2022 Rebuilt Deck, 2021 New Gas Furnace.
Sold
$550,000
6536 Wyman Ct, Indianapolis, IN 46220
5beds
4,085sqft
Residential, Single Family Residence
Built in 1965
0.48 Acres Lot
$619,100 Zestimate®
$135/sqft
$3,768 Estimated rent
Home value
$619,100
$570,000 - $681,000
$3,768/mo
Zestimate® history
Owner options
List your home for rent
$3,768/mo
Rent Zestimate®
Find your next renter with Zillow Rental Manager. Plus, with online applications, you can quickly screen prospective tenants – for free.
$3,768/mo
Rent Zestimate®
Refinance and save
$3,616/mo
Est. payment
Refinancing to a lower rate could help reduce your monthly payments and save thousands over the life of the loan.
$3,616/mo
Est. payment
Explore your selling options
Work with a Zillow partner agent
Leverage their expertise and Zillow's premium Showcase listings to get your home seen by more buyers.
Get startedList with your own agent
Get your home in front of millions of buyers by listing it on Zillow.
Learn how to do itSell it yourself
Take full control of how buyers see your home on Zillow by listing For Sale by Owner (FSBO).
List your homeWhat's special
Zillow last checked:
Listing updated:
Listed by:
Steve Sergi 317-507-5883,
RE/MAX At The Crossing,
Sophie Sergi,
RE/MAX At The Crossing
Bought with:
Jennifer Melind
Keller Williams Indpls Metro N
Source: MIBOR as distributed by MLS GRID,MLS#: 21985567
Facts & features
Interior
Bedrooms & bathrooms
- Bedrooms: 5
- Bathrooms: 3
- Full bathrooms: 3
- Main level bathrooms: 1
- Main level bedrooms: 1
Primary bedroom
- Features: Carpet
- Level: Upper
- Area: 247 Square Feet
- Dimensions: 19x13
Bedroom 2
- Features: Carpet
- Level: Upper
- Area: 135 Square Feet
- Dimensions: 15x9
Bedroom 3
- Features: Carpet
- Level: Upper
- Area: 168 Square Feet
- Dimensions: 14x12
Bedroom 4
- Features: Carpet
- Level: Upper
- Area: 210 Square Feet
- Dimensions: 15x14
Bedroom 5
- Features: Hardwood
- Level: Main
- Area: 156 Square Feet
- Dimensions: 13x12
Bonus room
- Features: Carpet
- Level: Basement
- Area: 660 Square Feet
- Dimensions: 44x15
Dining room
- Features: Carpet
- Level: Main
- Area: 132 Square Feet
- Dimensions: 12x11
Family room
- Features: Carpet
- Level: Main
- Area: 325 Square Feet
- Dimensions: 25x13
Kitchen
- Features: Hardwood
- Level: Main
- Area: 247 Square Feet
- Dimensions: 19x13
Laundry
- Features: Other
- Level: Basement
- Area: 484 Square Feet
- Dimensions: 44x11
Living room
- Features: Carpet
- Level: Main
- Area: 280 Square Feet
- Dimensions: 20x14
Heating
- Forced Air
Cooling
- Has cooling: Yes
Appliances
- Included: Gas Cooktop, Dishwasher, Dryer, Gas Water Heater, Kitchen Exhaust, Double Oven, Refrigerator, Washer
- Laundry: Laundry Room, Other
Features
- Entrance Foyer, Ceiling Fan(s), Hardwood Floors, In-Law Floorplan, Eat-in Kitchen, Smart Thermostat, Walk-In Closet(s)
- Flooring: Hardwood
- Windows: Windows Vinyl, Wood Work Painted
- Basement: Exterior Entry,Finished,Finished Ceiling,Finished Walls,Full,Storage Space
- Number of fireplaces: 2
- Fireplace features: Family Room, Gas Log, Recreation Room
Interior area
- Total structure area: 4,085
- Total interior livable area: 4,085 sqft
- Finished area below ground: 1,215
Property
Parking
- Total spaces: 2
- Parking features: Attached
- Attached garage spaces: 2
- Details: Garage Parking Other(Finished Garage, Garage Door Opener, Keyless Entry, Service Door)
Features
- Levels: Two
- Stories: 2
- Patio & porch: Covered, Deck, Porch
Lot
- Size: 0.48 Acres
- Features: Cul-De-Sac, Irregular Lot, Mature Trees, Wedge, Wooded, See Remarks
Details
- Additional structures: Barn Mini
- Additional parcels included: 490234104001.000400
- Parcel number: 490234101006000400
- Horse amenities: None
Construction
Type & style
- Home type: SingleFamily
- Architectural style: Traditional
- Property subtype: Residential, Single Family Residence
Materials
- Brick
- Foundation: Block
Condition
- Updated/Remodeled
- New construction: No
- Year built: 1965
Utilities & green energy
- Water: Municipal/City
Community & HOA
Community
- Subdivision: Avalon Hills
HOA
- Has HOA: No
Location
- Region: Indianapolis
Financial & listing details
- Price per square foot: $135/sqft
- Tax assessed value: $547,400
- Annual tax amount: $4,720
- Date on market: 6/20/2024
- Cumulative days on market: 13 days
Price history
| Date | Event | Price |
|---|---|---|
| 8/19/2024 | Sold | $550,000$135/sqft |
Source:  MIBOR as distributed by MLS GRID #21985567 Report a problem MIBOR as distributed by MLS GRID #21985567 Report a problem | ||
| 7/3/2024 | Pending sale | $550,000$135/sqft |
Source: MIBOR as distributed by MLS GRID #21985567 Report a problem | ||
| 6/20/2024 | Listed for sale | $550,000$135/sqft |
Source: MIBOR as distributed by MLS GRID #21985567 Report a problem | ||
Public tax history
| Year | Property taxes | Tax assessment |
|---|---|---|
| 2025 | $4,749 +4.2% | $547,400 +26.7% |
| 2024 | $4,559 +4.3% | $432,200 +3.6% |
| 2023 | $4,373 +14.1% | $417,200 +6% |
| 2022 | $3,831 +7.8% | $393,600 +15.5% |
| 2021 | $3,554 +13.4% | $340,800 +8.8% |
| 2020 | $3,133 +2.2% | $313,200 |
| 2019 | $3,067 +2.8% | $313,200 +2.5% |
| 2018 | $2,984 +3.5% | $305,500 +3.9% |
| 2017 | $2,882 +6.5% | $293,900 +7.3% |
| 2016 | $2,705 -6.5% | $273,800 -5.1% |
| 2014 | $2,895 -2.6% | $288,500 -4.7% |
| 2013 | $2,972 | $302,700 +2.2% |
| 2012 | $2,972 | $296,200 +6.4% |
| 2011 | -- | $278,300 |
| 2010 | $2,796 +12.4% | $278,300 +12.3% |
| 2009 | $2,488 | $247,900 -7% |
| 2007 | -- | $266,500 +7.1% |
| 2006 | -- | $248,900 +17.6% |
| 2005 | -- | $211,700 |
| 2004 | -- | $211,700 |
| 2003 | -- | $211,700 +81.7% |
| 2002 | -- | $116,500 +200% |
| 2001 | -- | $38,830 |
| 2000 | -- | $38,830 |
Find assessor info on the county website
Neighborhood: Avalon Hills
Nearby homes
- $2,500-- bd-- ba-- sqft6671 Lowanna Way, Indianapolis, IN 46220Off Market
- $491,3005 bd3 ba4.4k sqft6531 Wyman Ct, Indianapolis, IN 46220Off Market
- $471,0003 bd4 ba2.6k sqft6532 Wyman Ct, Indianapolis, IN 46220Off Market
- $440,9005 bd3 ba4.1k sqft6525 Wyman Ct, Indianapolis, IN 46220Off Market
- $2,600-- bd-- ba-- sqft6539 Lowanna Way, Indianapolis, IN 46220Off Market
- $521,5004 bd3 ba3.5k sqft6526 Wyman Ct, Indianapolis, IN 46220Off Market
- $200-- bd-- ba-- sqft6537 Lowanna Way, Indianapolis, IN 46220Off Market
- $451,5004 bd2 ba2.5k sqft6544 Johnson Rd, Indianapolis, IN 46220Off Market
Nearby schools
GreatSchools rating
- 6/10Skiles Test Elementary SchoolGrades: PK-6Distance: 0.3 mi
- 3/10Belzer Middle SchoolGrades: 7-8Distance: 1.9 mi
- 4/10Lawrence Central High SchoolGrades: 9-12Distance: 1.6 mi
Get a cash offer in 3 minutes
Find out how much your home could sell for in as little as 3 minutes with a no-obligation cash offer.
Estimated market value
$619,100
Get a cash offer in 3 minutes
Find out how much your home could sell for in as little as 3 minutes with a no-obligation cash offer.
Estimated market value
$619,100
- Indiana
- Marion County
- Indianapolis
- 46220
- Avalon Hills
- 6536 Wyman Ct
