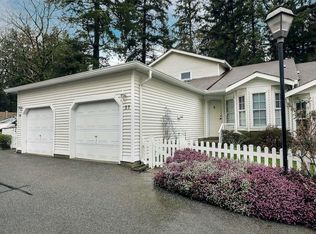
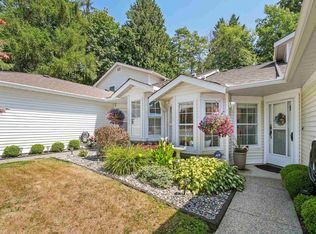
Wow! Beautifully updated end unit townhome w/primary bedroom on main floor & 2nd bedroom & full bath upstairs! $90,000 in professional renovations incl. windows, kitchen, appliances, 2 baths, smooth ceilings, 24 new pot lights, closet systems, built-in cabinetry, fireplace, crown moldings, blinds, window screens, invisible door screens, insulated, drywalled & painted garage & all Poly B plumbing replaced! Quiet private south exposed back yard w/extended patio! Opened white chef's kitchen w/granite counters, eating bar, new S/S appliances & double ovens! Dream ensuite w/granite counters, 2 undermount sinks, walk-in jetted tub/shower! Vaulted ceilings in living/dining. A wonderful gated adult community w/clubhouse. 55+. New roof in 2013. Too good to last!
For sale
C$649,900
6537 138th St #3, Surrey, BC V3W 0C6
2beds
1,314sqft
Townhouse
Built in 1987
-- sqft lot
$-- Zestimate®
C$495/sqft
C$494/mo HOA
What's special
Smooth ceilingsCloset systemsBuilt-in cabinetryCrown moldingsWindow screensInvisible door screensExtended patio
- 144 days
- 5
- 0
Zillow last checked:
Listing updated:
Listed by:
Ben Gauer,
Royal LePage Ben Gauer & Assoc Brokerage
Source: Greater Vancouver REALTORS®,MLS®#: R3106994 Originating MLS®#: Fraser Valley
Originating MLS®#: Fraser ValleyFacts & features
Interior
Bedrooms & bathrooms
- Bedrooms: 2
- Bathrooms: 2
- Full bathrooms: 2
Heating
- Electric, Natural Gas
Appliances
- Included: Washer/Dryer, Dishwasher, Refrigerator, Stove, Microwave
- Laundry: In Unit
Features
- Storage, Vaulted Ceiling(s)
- Windows: Window Coverings, Insulated Windows
- Basement: None
- Number of fireplaces: 1
- Fireplace features: Gas
- Common walls with other units/homes: End Unit
Interior area
- Total structure area: 1,314
- Total interior livable area: 1,314 sqft
Video & virtual tour
Property
Parking
- Total spaces: 2
- Parking features: Garage, Open, Guest, Front Access, Asphalt, Garage Door Opener
- Garage spaces: 1
- Has uncovered spaces: Yes
Accessibility
- Accessibility features: Wheelchair Access
Features
- Stories: 2
- Spa features: Bath
Lot
- Features: Recreation Nearby
Details
- Other equipment: Intercom
Construction
Type & style
- Home type: Townhouse
- Property subtype: Townhouse
- Attached to another structure: Yes
Condition
- Year built: 1987
Community & HOA
Community
- Features: Adult Oriented, Gated, Retirement Community, Near Shopping
- Security: Smoke Detector(s)
- Senior community: Yes
- Subdivision: Charlston Green
HOA
- Has HOA: Yes
- Amenities included: Clubhouse, Trash, Maintenance Grounds, Management
- HOA fee: C$494 monthly
Location
- Region: Surrey
Financial & listing details
- Price per square foot: C$495/sqft
- Annual tax amount: C$2,433
- Date on market: 4/6/2026
- Ownership: Freehold Strata
Price history
Price history is unavailable.
Public tax history
Tax history is unavailable.
Climate risks
Neighborhood: Newton
Similar homes
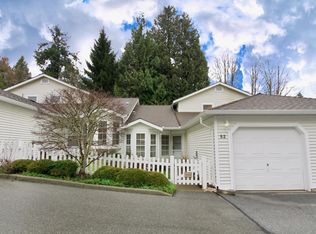
- C$599,0002 bd2 ba1.2k sqft6537 138th St #54, Surrey, BC V3W 0C5For Sale
 MLS ID #R3133964, Terry Plottel, Sutton Group-West Coast Realty Brokerage. Greater Vancouver REALTORS®
 - C$699,0003 bd2 ba1.9k sqft13925 70th Ave #1, Surrey, BC V3W 0A2For Sale
 MLS ID #R3158410, Keith Ramzan, Coldwell Banker Universe Realty Brokerage. Greater Vancouver REALTORS®
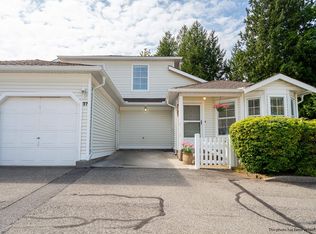
 - C$599,0002 bd2 ba1.5k sqft6537 138th St #37, Surrey, BC V3W 0C5For Sale
 MLS ID #R3087299, Adrienne Barnes PREC*, eXp Realty Brokerage. Greater Vancouver REALTORS®
 - C$599,9002 bd2 ba1.7k sqft13888 70th Ave #234, Surrey, BC V3W 0R8For Sale
 MLS ID #R3150530, Lori Dyck, Century 21 Coastal Realty Ltd. Brokerage. Greater Vancouver REALTORS®
