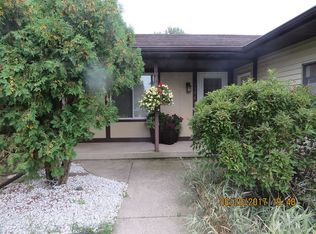
Set on a spacious corner lot, this 3-bedroom, 1-bath Jenison ranch offers a comfortable layout, thoughtful updates, and plenty of usable space. The bright main level features a living room with a welcoming fireplace, an adjoining dining area, and an updated kitchen with white cabinetry, stainless-steel appliances, and a large island. Sliding doors open to the deck and fenced backyard, where mature trees and a fire pit provide an inviting setting for outdoor meals, play, or relaxing-perfect for entertaining guests or enjoying private evenings in. The lower level adds a finished recreation room, a separate flex room for an office, workout area, or hobbies, along with laundry and storage space. An attached heated garage, front porch, new furnace and a/c, and established landscaping adds functionality, appeal, and longevity to this exceptional home.
Sold for $350,000
Zillow last checked:
Listing updated:
Bought with:
NON MLS Member
Source: NGLRMLS,MLS#: 1949043
Price history
| Date | Event | Price |
|---|---|---|
| 9/29/2026 | Sold | $350,000$230/sqft |
Source:  NGLRMLS #1949043 Report a problem NGLRMLS #1949043 Report a problem | ||
| 8/23/2026 | Price change | $350,000-5.1%$230/sqft |
Source: NGLRMLS #1949043 Report a problem | ||
| 8/17/2026 | Price change | $369,000-4.2%$243/sqft |
Source: NGLRMLS #1949043 Report a problem | ||
| 8/7/2026 | Listed for sale | $385,000+71.5%$253/sqft |
Source: NGLRMLS #1949043 Report a problem | ||
| 8/20/2020 | Sold | $224,500+9.6%$148/sqft |
Source: Public Record Report a problem | ||
| 6/16/2020 | Pending sale | $204,900$135/sqft |
Source: RE/MAX of Grand Rapids (Wyomg) #20021482 Report a problem | ||
| 6/11/2020 | Listed for sale | $204,900+29.6%$135/sqft |
Source: RE/MAX of Grand Rapids (Wyomg) #20021482 Report a problem | ||
| 8/29/2017 | Sold | $158,100-1.1%$104/sqft |
Source: Public Record Report a problem | ||
| 7/6/2017 | Price change | $159,900-3.1%$105/sqft |
Source: Five Star Real Estate (Main) #17028860 Report a problem | ||
| 6/15/2017 | Listed for sale | $165,000+91.9%$109/sqft |
Source: Five Star Real Estate (Main) #17028860 Report a problem | ||
| 10/17/2009 | Listing removed | $86,000$57/sqft |
Source: foreclosure.com Report a problem | ||
| 10/3/2009 | Listed for sale | $86,000-20.7%$57/sqft |
Source: foreclosure.com Report a problem | ||
| 11/12/2008 | Sold | $108,388$71/sqft |
Source: Public Record Report a problem | ||
Nearby homes
Get a cash offer in 3 minutes
Find out how much your home could sell for in as little as 3 minutes with a no-obligation cash offer.
Estimated market value
$346,600
