Skip main navigation
Off market
  • $2,495,300

    6537 36th St N, Arlington, VA 22213

    5beds
    5,753sqft
    SingleFamily
    Built in 2010
    10,049 Square Feet Lot
    $2,495,300 Zestimate®
    $434/sqft
    $7,984 Estimated rent

    Home value

    $2,495,300

    $2.35M - $2.65M

    $7,984/mo

    Zestimate® history
    Loading
    Loading...

    Owner options

    List your home for rent

    $7,984/mo

    Rent Zestimate®

    Find your next renter with Zillow Rental Manager. Plus, with online applications, you can quickly screen prospective tenants – for free.

    Learn more

    $7,984/mo

    Rent Zestimate®

    Refinance and save

    $12,566/mo

    Est. payment

    Refinancing to a lower rate could help reduce your monthly payments and save thousands over the life of the loan.

    See today's rates

    $12,566/mo

    Est. payment

    Explore your selling options

    Work with a Zillow partner agent

    Leverage their expertise and Zillow's premium Showcase listings to get your home seen by more buyers.

    Get started

    List with your own agent

    Get your home in front of millions of buyers by listing it on Zillow.

    Learn how to do it

    Sell it yourself

    Take full control of how buyers see your home on Zillow by listing For Sale by Owner (FSBO).

    List your home

    What's special

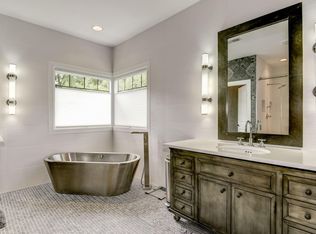
    ***Simply the Best***Built by renowned Arlington builder, Greg Pence, with the quality and enduring value of a well-crafted home.**Priority on Overlee Swim Club wait list.**Nottingham, Williamsburg, Yorktown.*** The owners have extensively upgraded the home with these thoughtful features: (1) automated technology system to control lights, climate, audio/visual, security, cameras by touch pad, IPhone, or IPad, (2) natural gas back up generator, (3) whole house water filtration system; (4) irrigation system, lighting, and extensive landscaping; (5) stone patio with built-in grill and fire pit; (6) electric car charger in the garage; (7) plantation shutters at all windows; (8) fully equipped home theater; (9) speakers throughout the home; (10) built-ins in the den and master bedroom; (11) rec room entertaining area with double wine refrigerators, built-in wine racks, 2 Kegerators; (12) renovated lower level powder room; (13) new soaking tub and surround in principal bathroom. **Desirable details they have appreciated: (1) two water heaters for ready supply of hot water; (2) laundry rooms on the main and upper levels; (3) private entry to lower level through second mudroom to the fifth bedroom and bathroom--ideal for an in-law, au pair, or distance learning college student **The kitchen will please the best home cooks and bakers or one with Michelin star aspirations. It features double islands, cabinet-front 48 inch SubZero refrigerator and freezer; double refrigerator drawers for beverages, Miele dishwasher and Fisher Paykel double dishwasher drawers, farm sink, and separate walk in pantry with cabinet and cupboard storage for ease of use.***Adjoining the kitchen is a breakfast room with triple windows on two sides. It is an ideal spot for a home office as there is a breakfast bar in the kitchen for casual dining.***Direct entry from the the garage into the mudroom with cubbies, coat closet, and second washer and dryer.*** The focal point of the family room is the stone fireplace along with space for multiple seating areas. Doors lead from the family room to the patio with built-in grill and fire pit, and to the fenced, level yard. Great space for play, gardening, and sports.***Wood floors extend throughout the main and upper levels as do the classic moldings that distinguish the home.***Upstairs, the principal bedroom, offers space for a seating area or desk, and its two walk in closets are professionally organized. In the private bathroom, there are separate vanities and additional cupboards for product and towel storage. An expansive shower and soaking tub offer sanctuary.***Each of the other three upstairs bedrooms has an en suite bathroom, walk-in closet, ceiling fans, and recessed lighting. A separate nook off the upstairs landing is a quiet space for schoolwork or could be easily enclosed for a fifth bedroom. **The second laundry room is on this level and includes a linen closet, utility sink, and cabinet storage.**** The built in bookcase in the upstairs hall swings back to reveal stairs to the top floor bonus room. Childhood legends will be made of this! How pleasant for a private office, distance learning, or simply getting away from a bustling household. ****Sidewalk access to neighborhood shops, services, Sharp Park, and the large Tuckahoe Park and Playground with tennis courts and wooded picnic areas.*** Take a vigorous walk or the bikepath along Sycamore St. to the East Falls Church Metro.***This home has been buffed and polished for the next fortunate owner who recognizes quality, style, and the additional features added by a thoughtful seller.***

    This property is off market, which means it's not currently listed for sale or rent on Zillow. This may be different from what's available on other websites or public sources.

    Facts & features

    Interior

    Bedrooms & bathrooms
    • Bedrooms: 5
    • Bathrooms: 7
    • Full bathrooms: 5
    • 1/2 bathrooms: 2
    Heating
    • Forced air, Gas
    Cooling
    • Central
    Appliances
    • Included: Dishwasher, Dryer, Freezer, Garbage disposal, Microwave, Range / Oven, Refrigerator, Washer
    Features
    • Ceiling Fan(s), Kitchen Island, Window Treatments, Pantry, Recessed Lighting, Walk-In Closet(s), Built-Ins, Soaking Tub, Crown Molding, Carpet, Open Floorplan, Wood Floors, Butlers Pantry, Wet/Dry Bar, Floor Plan - Traditional, Family Room Off Kitchen, Chair Railings, Wine Storage, Primary Bath(s)
    • Flooring: Hardwood
    • Has fireplace: Yes
    Interior area
    • Total interior livable area: 5,753 sqft
    • Finished area below ground: 1500

    Property

    Parking
    • Total spaces: 4
    • Parking features: Garage - Attached
    Features
    • Exterior features: Brick
    Lot
    • Size: 10,049 Square Feet
    Details
    • Parcel number: 01001028
    • Special conditions: Standard

    Construction

    Type & style
    • Home type: SingleFamily
    • Architectural style: Tudor
    Materials
    • Roof: Composition
    Condition
    • Year built: 2010

    Utilities & green energy

    • Utilities for property: Fiber Optic

    Community & HOA

    Location
    • Region: Arlington

    Financial & listing details

    • Price per square foot: $434/sqft
    • Tax assessed value: $2,356,500
    • Annual tax amount: $24,343

    Price history

    DateEventPrice
    10/1/2020Sold$1,937,500-2.9%$337/sqft
    Source: Public Record Report a problem
    7/26/2020Pending sale$1,995,000$347/sqft
    Source: McEnearney Associates, Inc. #VAAR162014 Report a problem
    5/15/2020Listed for sale$1,995,000+8.5%$347/sqft
    Source: McEnearney Associates, Inc. #VAAR162014 Report a problem
    7/1/2011Sold$1,838,000+0.7%$319/sqft
    Source: Public Record Report a problem
    4/2/2011Listed for sale$1,825,000+170.4%$317/sqft
    Source: Washington Fine Properties LLC #AR7566747 Report a problem
    9/16/2010Sold$675,000+35%$117/sqft
    Source: Public Record Report a problem
    2/3/2003Sold$500,000$87/sqft
    Source: Public Record Report a problem

    Public tax history

    YearProperty taxesTax assessment
    2025$24,343 +8.9%$2,356,500 +8.9%
    2024$22,359 +4.7%$2,164,500 +4.4%
    2023$21,359 +4.1%$2,073,700 +4.1%
    2022$20,518 +4.8%$1,992,000 +4.8%
    2021$19,583 +3%$1,901,300 +2.6%
    2020$19,017 +1.3%$1,853,500 +1.3%
    2019$18,776 +6.3%$1,830,000 +4.3%
    2018$17,655 -2%$1,755,000 -2%
    2017$18,007 +8.1%$1,790,000 +6.5%
    2016$16,660 -0.5%$1,681,100 0%
    2015$16,750 +1.7%$1,681,700 +1.7%
    2014$16,465 -7.8%$1,653,100 -6.9%
    2013$17,855 +11.7%$1,774,800
    2012$15,991 +120.7%--
    2011$7,244 --
    2009-- --
    2008-- --
    2007-- --
    2006-- --
    2005-- --
    2004-- --
    2003-- --
    2002-- --
    2001-- $290,300
    Find assessor info on the county website

    Neighborhood: Williamsburg

    Nearby schools

    GreatSchools rating
    Schools provided by the listing agent
    • Elementary: NOTTINGHAM
    • Middle: WILLIAMSBURG
    • High: YORKTOWN
    • District: ARLINGTON COUNTY PUBLIC SCHOOLS

    Source: The MLS. This data may not be complete. We recommend contacting the local school district to confirm school assignments for this home.

    Get a cash offer in 3 minutes
    Find out how much your home could sell for in as little as 3 minutes with a no-obligation cash offer.
    Estimated market value
    $2,495,300
    Get a cash offer in 3 minutes
    Find out how much your home could sell for in as little as 3 minutes with a no-obligation cash offer.
    Estimated market value
    $2,495,300