Welcome to this beautifully maintained Brentwood home offering 3,354 square feet of stylish living space with 4 bedrooms and 2.5 bathrooms. Conveniently located just minutes from both Nashville and Cool Springs, this home perfectly blends comfort, modern finishes, and functionality. Step inside the foyer and you’re greeted by a private office with French doors to the right and a formal dining room to the left. The inviting living room boasts a cozy fireplace flanked by built-in storage, while gleaming hardwood floors and shiplap accents add character throughout the main level. The kitchen is a delight with stainless steel appliances and a spacious island with seating. Upstairs, a flexible loft space offers room for work or play. The primary suite impresses with a trey ceiling, navy accent wall, customized walk-in closet, and a spa-like bath featuring a split dual vanity, jacuzzi tub, and glass shower. Relax year-round in the heated and cooled sunroom or step outside to enjoy the fully fenced, oversized backyard, perfect for entertaining, pets, or play. Recent updates include fresh interior paint, updated landscaping, pressure washing around the home, and a cleaned, mitigated crawlspace with a newly installed vapor barrier on September, 2025. Additional highlights include a two-car garage, water softener, gas water heater, new furnace (2024), and a new roof on the sunroom. This Brentwood gem combines space, style, and convenience in one exceptional package. Up to 1% lender credit on the loan amount when buyer uses Seller's Preferred Lender.
Closed
$760,000
6537 Banbury Xing, Brentwood, TN 37027
4beds
3,354sqft
Single Family Residence, Residential
Built in 2004
0.27 Acres Lot
$760,200 Zestimate®
$227/sqft
$3,933 Estimated rent
Home value
$760,200
$722,000 - $806,000
$3,933/mo
Zestimate® history
Owner options
List your home for rent
$3,933/mo
Rent Zestimate®
Find your next renter with Zillow Rental Manager. Plus, with online applications, you can quickly screen prospective tenants – for free.
$3,933/mo
Rent Zestimate®
Refinance and save
$4,543/mo
Est. payment
Refinancing to a lower rate could help reduce your monthly payments and save thousands over the life of the loan.
$4,543/mo
Est. payment
Explore your selling options
Work with a Zillow partner agent
Leverage their expertise and Zillow's premium Showcase listings to get your home seen by more buyers.
Get startedList with your own agent
Get your home in front of millions of buyers by listing it on Zillow.
Learn how to do itSell it yourself
Take full control of how buyers see your home on Zillow by listing For Sale by Owner (FSBO).
List your homeWhat's special
Cozy fireplacePrivate officeSpacious island with seatingFlexible loft spaceSpa-like bathFully fenced oversized backyardFresh interior paint
Zillow last checked:
Listing updated:
Listed by:
Gary Ashton 615-301-1650,
The Ashton Real Estate Group of RE/MAX Advantage,
Dexter Quito 615-882-4626,
The Ashton Real Estate Group of RE/MAX Advantage
Bought with:
Janelle Waggener, 311802
Partners Real Estate, LLC
Source: RealTracs MLS as distributed by MLS GRID,MLS#: 2996024
Facts & features
Interior
Bedrooms & bathrooms
- Bedrooms: 4
- Bathrooms: 3
- Full bathrooms: 2
- 1/2 bathrooms: 1
Bedroom 4
- Features: Walk-In Closet(s)
- Level: Walk-In Closet(s)
- Area: 143 Square Feet
- Dimensions: 13x11
Heating
- Central, Natural Gas
Cooling
- Central Air, Electric, Wall/Window Unit(s)
Appliances
- Included: Gas Oven, Gas Range, Dishwasher, Disposal, Dryer, Microwave, Refrigerator, Washer
- Laundry: Electric Dryer Hookup, Washer Hookup
Features
- Built-in Features, Ceiling Fan(s), Entrance Foyer, Walk-In Closet(s)
- Flooring: Carpet, Wood, Tile
- Basement: None,Crawl Space
- Number of fireplaces: 1
- Fireplace features: Gas, Living Room
Interior area
- Total structure area: 3,354
- Total interior livable area: 3,354 sqft
- Finished area above ground: 3,354
Property
Parking
- Total spaces: 2
- Parking features: Garage Door Opener, Garage Faces Side, Aggregate, Driveway
- Garage spaces: 2
- Has uncovered spaces: Yes
Features
- Levels: Two
- Stories: 2
- Patio & porch: Porch, Covered, Patio
- Fencing: Back Yard
Lot
- Size: 0.27 Acres
- Dimensions: 89 x 182
Details
- Parcel number: 172090A05600CO
- Special conditions: Standard
- Other equipment: Irrigation System
Construction
Type & style
- Home type: SingleFamily
- Architectural style: Traditional
- Property subtype: Single Family Residence, Residential
Materials
- Brick, Wood Siding
- Roof: Shingle
Condition
- New construction: No
- Year built: 2004
Utilities & green energy
- Sewer: Public Sewer
- Water: Public
- Utilities for property: Electricity Available, Natural Gas Available, Water Available, Cable Connected
Green energy
- Energy efficient items: Water Heater
Community & HOA
Community
- Security: Fire Alarm, Smoke Detector(s)
- Subdivision: Banbury Crossing
HOA
- Has HOA: Yes
- Amenities included: Clubhouse, Tennis Court(s)
- HOA fee: $60 monthly
Location
- Region: Brentwood
Financial & listing details
- Price per square foot: $227/sqft
- Tax assessed value: $712,600
- Annual tax amount: $3,550
- Date on market: 9/18/2025
- Electric utility on property: Yes
Price history
| Date | Event | Price |
|---|---|---|
| 10/10/2025 | Sold | $760,000+1.3%$227/sqft |
Source:  RealTracs MLS as distributed by MLS GRID #2996024 Report a problem RealTracs MLS as distributed by MLS GRID #2996024 Report a problem | ||
| 9/19/2025 | Contingent | $750,000$224/sqft |
Source: RealTracs MLS as distributed by MLS GRID #2996024 Report a problem | ||
| 9/18/2025 | Listed for sale | $750,000+61.5%$224/sqft |
Source: RealTracs MLS as distributed by MLS GRID #2996024 Report a problem | ||
| 3/12/2019 | Sold | $464,500-1%$138/sqft |
Source: RealTracs MLS as distributed by MLS GRID #1988582 Report a problem | ||
| 12/19/2018 | Price change | $469,000-2.1%$140/sqft |
Source: French King Fine Properties #1988582 Report a problem | ||
| 11/12/2018 | Listed for sale | $479,000+11.4%$143/sqft |
Source: French King Fine Properties #1988582 Report a problem | ||
| 10/17/2016 | Sold | $430,000+13.2%$128/sqft |
Source: Public Record Report a problem | ||
| 9/24/2015 | Sold | $380,000+0.3%$113/sqft |
Source: Agent Provided Report a problem | ||
| 8/31/2015 | Pending sale | $379,000$113/sqft |
Source: Zeitlin & Co., Realtors #1663849 Report a problem | ||
| 8/25/2015 | Listed for sale | $379,000+5.3%$113/sqft |
Source: Zeitlin & Co., Realtors #1663849 Report a problem | ||
| 6/28/2007 | Sold | $360,000+21%$107/sqft |
Source: Public Record Report a problem | ||
| 9/23/2004 | Sold | $297,590$89/sqft |
Source: Public Record Report a problem | ||
Public tax history
| Year | Property taxes | Tax assessment |
|---|---|---|
| 2025 | $4,956 +39.6% | $178,150 +46.7% |
| 2024 | $3,550 | $121,475 |
| 2023 | $3,550 | $121,475 |
| 2022 | $3,550 -1% | $121,475 |
| 2021 | $3,587 -1.4% | $121,475 +26.4% |
| 2020 | $3,639 +37.5% | $96,075 |
| 2019 | $2,647 | $96,075 |
| 2018 | $2,647 | $96,075 |
| 2017 | $2,647 | $96,075 +24% |
| 2016 | $2,647 | $77,500 |
| 2015 | -- | $77,500 |
| 2014 | $3,041 | $77,500 |
| 2013 | -- | $77,500 -9.5% |
| 2012 | -- | $85,625 |
| 2011 | -- | $85,625 |
| 2010 | -- | $85,625 |
| 2009 | -- | $85,625 +25.6% |
| 2008 | -- | $68,175 |
| 2007 | -- | $68,175 |
| 2006 | -- | -- |
| 2005 | -- | -- |
| 2004 | -- | -- |
| 2003 | -- | -- |
| 2002 | -- | -- |
| 2001 | -- | -- |
| 2000 | -- | -- |
Find assessor info on the county website
Neighborhood: Edmondson - Cloverland
Nearby homes
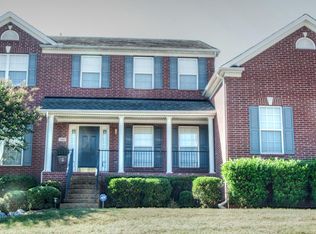
- $745,4004 bd3 ba3.6k sqft6541 Banbury Xing, Brentwood, TN 37027Off Market
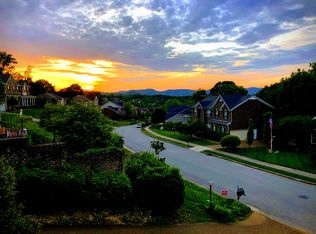
- $730,0004 bd4 ba3.2k sqft6533 Banbury Xing, Brentwood, TN 37027Off Market
- $815,0004 bd4 ba3.4k sqft6545 Banbury Xing, Brentwood, TN 37027Sold
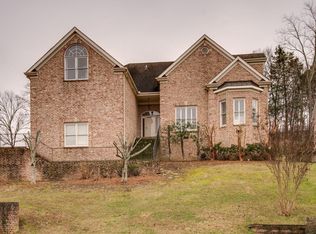
- $810,3004 bd4 ba3.8k sqft6529 Banbury Xing, Brentwood, TN 37027Off Market
- $955,3004 bd2 ba3.3k sqft601 Banbury Pl, Brentwood, TN 37027Off Market
- $734,1004 bd3 ba3.4k sqft6532 Banbury Xing, Brentwood, TN 37027Off Market
- $668,2004 bd2 ba3k sqft6549 Banbury Xing, Brentwood, TN 37027Off Market
- $663,3004 bd3 ba2.8k sqft6524 Banbury Xing, Brentwood, TN 37027Off Market
Nearby schools
GreatSchools rating
- 10/10Granbery Elementary SchoolGrades: K-5Distance: 1.7 mi
- 5/10William Henry Oliver Middle SchoolGrades: 6-8Distance: 2.1 mi
- 4/10John Overton High SchoolGrades: 9-12Distance: 4.1 mi
Schools provided by the listing agent
- Elementary: Granbery Elementary
- Middle: William Henry Oliver Middle
- High: John Overton Comp High School
Source: RealTracs MLS as distributed by MLS GRID. This data may not be complete. We recommend contacting the local school district to confirm school assignments for this home.
Get a cash offer in 3 minutes
Find out how much your home could sell for in as little as 3 minutes with a no-obligation cash offer.
Estimated market value
$760,200
Get a cash offer in 3 minutes
Find out how much your home could sell for in as little as 3 minutes with a no-obligation cash offer.
Estimated market value
$760,200
- Tennessee
- Davidson County
- Nashville
- 37027
- Edmondson - Cloverland
- 6537 Banbury Xing
Nearby cities
Nearby neighborhoods
Nearby zip codes
Other Nashville Topics
