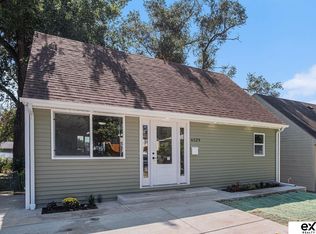
MOTIVATED SELLER! Welcome home to this fantastic property full of potential and opportunity! Priced accordingly, this home is ready for your personal touch and creative vision. The home features 2 bedrooms on the main level, along with 2 non-conforming bedrooms in the basement, providing plenty of extra space for guests, hobbies, or a home office. Upstairs, you'll find a cozy loft area complete with a convenient half bathroom. Located in the heart of Omaha, you'll love being just minutes away from shopping, restaurants, entertainment, and more. Don't miss the chance to make this property your own! All measurements are approximate.
For sale
Price cut: $10K (8/29)
$175,000
6537 Charles St, Omaha, NE 68132
2beds
3baths
1,450sqft
Single Family Residence
Built in 1954
5,227 Square Feet Lot
$172,400 Zestimate®
$121/sqft
$-- HOA
What's special
- 14 hours
- 214
- 14
Zillow last checked:
Listing updated:
Listed by:
Nicole Bartalini 402-618-0282,
Embarc Realty
Source: SWIAR,MLS#: 26-1883
Facts & features
Interior
Bedrooms & bathrooms
- Bedrooms: 2
- Bathrooms: 3
Heating
- Has Heating (Unspecified Type)
Cooling
- Electric
Appliances
- Laundry: In Basement
Features
- Ceiling Fan(s)
- Flooring: Tile
- Basement: Partially Finished
Interior area
- Total structure area: 1,450
- Total interior livable area: 1,450 sqft
- Finished area above ground: 1,200
- Finished area below ground: 250
Property
Features
- Levels: One and One Half
- Patio & porch: Deck
Lot
- Size: 5,227 Square Feet
- Dimensions: .12
Details
- Parcel number: 1811300000
Construction
Type & style
- Home type: SingleFamily
- Architectural style: Ranch
- Property subtype: Single Family Residence
Materials
- Other
- Roof: Other
Condition
- New construction: No
- Year built: 1954
Utilities & green energy
- Sewer: Public Sewer
- Utilities for property: Electricity Available, Natural Gas Available
Community & HOA
Community
- Security: Smoke Detector(s)
HOA
- Has HOA: No
Location
- Region: Omaha
Financial & listing details
- Price per square foot: $121/sqft
- Tax assessed value: $176,000
- Annual tax amount: $2,943
- Date on market: 8/29/2026
- Listing terms: Cash,Conventional
- Road surface type: Concrete
Estimated market value
$172,400
$164,000 - $181,000
$1,797/mo
Price history
| Date | Event | Price |
|---|---|---|
| 8/29/2026 | Price change | $175,000-5.4%$121/sqft |
Source: | ||
| 7/15/2026 | Price change | $185,000-5.1%$128/sqft |
Source: | ||
| 7/6/2026 | Price change | $195,000-2.5%$134/sqft |
Source: | ||
| 6/1/2026 | Listed for sale | $200,000+17%$138/sqft |
Source: | ||
| 4/19/2021 | Sold | $171,000+8%$118/sqft |
Source: | ||
| 3/17/2021 | Pending sale | $158,384$109/sqft |
Source: | ||
| 3/15/2021 | Listed for sale | $158,384+60%$109/sqft |
Source: | ||
| 11/30/2006 | Sold | $99,000+5.9%$68/sqft |
Source: | ||
| 5/15/2004 | Sold | $93,500$64/sqft |
Source: Agent Provided Report a problem | ||
Public tax history
| Year | Property taxes | Tax assessment |
|---|---|---|
| 2025 | $2,943 +0.4% | $176,000 |
| 2024 | $2,931 -5.8% | $176,000 +19.3% |
| 2023 | $3,112 -1.2% | $147,500 |
| 2022 | $3,149 +15.8% | $147,500 +14.8% |
| 2021 | $2,720 +6.5% | $128,500 +7.7% |
| 2020 | $2,554 +1.8% | $119,300 +2.1% |
| 2019 | $2,508 +12.8% | $116,800 +13% |
| 2018 | $2,223 +3.8% | $103,400 +8.4% |
| 2017 | $2,142 | $95,400 -4.4% |
| 2016 | $2,142 +8.4% | $99,800 +7% |
| 2015 | $1,975 | $93,300 |
| 2014 | -- | $93,300 |
| 2013 | -- | $93,300 |
| 2012 | -- | $93,300 |
| 2011 | -- | $93,300 |
| 2009 | $1,915 | $93,300 |
| 2008 | -- | $93,300 +65.4% |
| 2005 | -- | $56,400 |
| 2004 | -- | $56,400 |
Find assessor info on the county website
Monthly payment
Est. payment
Payment breakdown
Explore the cost of this home by adjusting the details. Changes won't be saved.Climate risks
Neighborhood: Benson
Nearby schools
Schools provided by the listing agent
- Elementary: Western Hills
- Middle: Lewis & Clark
- High: Benson
Source: SWIAR. This data may not be complete. We recommend contacting the local school district to confirm school assignments for this home.