NEW ROOF DEC 2025! Adorable Holiday Hills gem nestled beneath mature trees with beautiful brick elevation! Inside you will find 3 bedrooms, 2 full baths, and 2-car garage. A flex space situated between the entry and kitchen makes the perfect sitting area, formal dining, or home office! Upgrades and amenities include rich laminate flooring throughout main living areas, designer paint tones, spacious family room with cozy brick fireplace, convenient built-ins, and a vaulted beamed ceiling, both baths completely updated, extensive crown molding, split secondary bedrooms for added privacy, and MORE! Kitchen boasts an abundance of cabinetry and counter space, an electric cooktop, and eat-in area. Primary retreat secluded at the rear of the home offers a luxurious ensuite with dual sink vanity, frameless shower, and generously-sized walk-in closet. Two secondary bedrooms on the opposite side of the home share a full hall bath. Huge private backyard with mature shade trees is complete with an expansive patio area perfect for entertaining!
Sold
Price Unknown
6537 Cliffside Dr, North Richland Hills, TX 76180
3beds
1,835sqft
Single Family Residence
Built in 1977
10,018 Square Feet Lot
$346,400 Zestimate®
$--/sqft
$2,307 Estimated rent
Home value
$346,400
$322,000 - $374,000
$2,307/mo
Zestimate® history
Owner options
List your home for rent
$2,307/mo
Rent Zestimate®
Find your next renter with Zillow Rental Manager. Plus, with online applications, you can quickly screen prospective tenants – for free.
$2,307/mo
Rent Zestimate®
Refinance and save
Refinancing to a lower rate could help reduce your monthly payments and save thousands over the life of the loan.
Explore your selling options
Work with a Zillow partner agent
Leverage their expertise and Zillow's premium Showcase listings to get your home seen by more buyers.
Get startedList with your own agent
Get your home in front of millions of buyers by listing it on Zillow.
Learn how to do itSell it yourself
Take full control of how buyers see your home on Zillow by listing For Sale by Owner (FSBO).
List your homeWhat's special
Cozy brick fireplacePrivate backyardLaminate flooringFlex spaceExpansive patio areaPrimary retreatLuxurious ensuite
Zillow last checked:
Listing updated:
Listed by:
William Nelson 0505348 (972)317-5900,
Your Home Free LLC 972-317-5900,
Kelly Pittsinger 0624506 940-765-3610,
Your Home Free LLC
Bought with:
Chad Collins
JPAR North Central Metro 1
Source: NTREIS,MLS#: 21094272
Facts & features
Interior
Bedrooms & bathrooms
- Bedrooms: 3
- Bathrooms: 2
- Full bathrooms: 2
Primary bedroom
- Features: Ceiling Fan(s), Dual Sinks, En Suite Bathroom, Walk-In Closet(s)
- Level: First
- Dimensions: 15 x 13
Bedroom
- Features: Ceiling Fan(s), Split Bedrooms
- Level: First
- Dimensions: 12 x 12
Bedroom
- Features: Ceiling Fan(s), Split Bedrooms
- Level: First
- Dimensions: 15 x 11
Breakfast room nook
- Features: Eat-in Kitchen
- Level: First
- Dimensions: 7 x 8
Kitchen
- Features: Built-in Features, Eat-in Kitchen, Galley Kitchen
- Level: First
- Dimensions: 12 x 8
Living room
- Features: Ceiling Fan(s), Fireplace
- Level: First
- Dimensions: 19 x 16
Living room
- Features: Built-in Features
- Level: First
- Dimensions: 13 x 12
Utility room
- Features: Built-in Features, Utility Room
- Level: First
- Dimensions: 7 x 5
Heating
- Central, Electric
Cooling
- Central Air, Ceiling Fan(s), Electric
Appliances
- Included: Dishwasher, Electric Cooktop, Electric Oven, Disposal, Microwave
- Laundry: Washer Hookup, Dryer Hookup, Laundry in Utility Room
Features
- Built-in Features, Decorative/Designer Lighting Fixtures, Double Vanity, Eat-in Kitchen, High Speed Internet, Cable TV, Vaulted Ceiling(s), Walk-In Closet(s)
- Flooring: Carpet, Laminate, Tile
- Windows: Window Coverings
- Has basement: No
- Number of fireplaces: 1
- Fireplace features: Family Room, Masonry
Interior area
- Total interior livable area: 1,835 sqft
Property
Parking
- Total spaces: 2
- Parking features: Covered, Door-Multi, Driveway, Garage Faces Front, Garage, Garage Door Opener, Inside Entrance
- Attached garage spaces: 2
- Has uncovered spaces: Yes
Features
- Levels: One
- Stories: 1
- Patio & porch: Patio, Covered
- Exterior features: Lighting, Private Yard, Rain Gutters
- Pool features: None
- Fencing: Back Yard,Fenced,Wood
Lot
- Size: 10,018 Square Feet
- Features: Back Yard, Interior Lot, Lawn, Landscaped, Many Trees, Subdivision, Sprinkler System
Details
- Parcel number: 01320564
Construction
Type & style
- Home type: SingleFamily
- Architectural style: Traditional,Detached
- Property subtype: Single Family Residence
Materials
- Brick
- Foundation: Slab
- Roof: Composition,Shingle
Condition
- Year built: 1977
Utilities & green energy
- Sewer: Public Sewer
- Water: Public
- Utilities for property: Sewer Available, Water Available, Cable Available
Community & HOA
Community
- Features: Curbs, Sidewalks
- Security: Smoke Detector(s)
- Subdivision: Holiday Hills Add
HOA
- Has HOA: No
Location
- Region: North Richland Hills
Financial & listing details
- Tax assessed value: $310,000
- Annual tax amount: $6,654
- Date on market: 10/23/2025
- Cumulative days on market: 43 days
- Exclusions: Curtains and rods, bookshelves in formal living, floating shelves in secondary bedroom, garage storage and shelving, fireplace screen, play set.
Price history
| Date | Event | Price |
|---|---|---|
| 1/5/2026 | Sold | -- |
Source: NTREIS #21094272 Report a problem | ||
| 12/13/2025 | Pending sale | $335,000$183/sqft |
Source: NTREIS #21094272 Report a problem | ||
| 12/5/2025 | Contingent | $335,000$183/sqft |
Source: NTREIS #21094272 Report a problem | ||
| 12/2/2025 | Price change | $335,000-1.5%$183/sqft |
Source: NTREIS #21094272 Report a problem | ||
| 11/16/2025 | Listed for sale | $340,000$185/sqft |
Source: NTREIS #21094272 Report a problem | ||
| 11/3/2025 | Contingent | $340,000$185/sqft |
Source: NTREIS #21094272 Report a problem | ||
| 10/23/2025 | Listed for sale | $340,000+243.4%$185/sqft |
Source: NTREIS #21094272 Report a problem | ||
| 9/18/2009 | Listing removed | $99,000$54/sqft |
Source: DSOUZA REAL ESTATE #11223379 Report a problem | ||
| 9/12/2009 | Price change | $99,000-10%$54/sqft |
Source: DSOUZA REAL ESTATE #11223379 Report a problem | ||
| 8/14/2009 | Listed for sale | $110,000-21.4%$60/sqft |
Source: DSOUZA REAL ESTATE #11223379 Report a problem | ||
| 5/7/2009 | Sold | -- |
Source: Public Record Report a problem | ||
| 3/5/2009 | Price change | $139,900-5.2%$76/sqft |
Source: CENTURY 21 Mike Bowman #11123811 Report a problem | ||
| 1/8/2009 | Listed for sale | $147,500$80/sqft |
Source: CENTURY 21 Mike Bowman #11123811 Report a problem | ||
Public tax history
| Year | Property taxes | Tax assessment |
|---|---|---|
| 2025 | $4,465 -9.3% | $310,000 -8.6% |
| 2024 | $4,923 +8.8% | $339,342 0% |
| 2023 | $4,525 -14.8% | $339,489 +20% |
| 2022 | $5,309 +1.8% | $282,877 +22.8% |
| 2021 | $5,213 | $230,379 -5.4% |
| 2020 | -- | $243,449 -0.7% |
| 2019 | $6,241 +191% | $245,257 +33.5% |
| 2018 | $2,145 +1.8% | $183,678 -8.7% |
| 2017 | $2,107 +1.5% | $201,087 +17.2% |
| 2016 | $2,077 -5.2% | $171,583 +24.3% |
| 2015 | $2,191 | $138,000 |
| 2014 | $2,191 | $138,000 |
| 2013 | -- | $138,000 +8.8% |
| 2012 | -- | $126,800 |
| 2011 | -- | $126,800 -0.4% |
| 2010 | -- | $127,300 +15.7% |
| 2009 | -- | $110,000 |
| 2008 | -- | $110,000 |
| 2007 | -- | $110,000 |
| 2006 | -- | $110,000 |
| 2005 | -- | $110,000 -9.8% |
| 2004 | -- | $122,000 +11.8% |
| 2003 | -- | $109,100 -0.5% |
| 2002 | -- | $109,600 +8.5% |
| 2001 | -- | $101,000 +3.5% |
| 2000 | -- | $97,600 |
Find assessor info on the county website
Neighborhood: Holiday Hills
Nearby homes
- $261,8283 bd2 ba1.8k sqft6533 Cliffside Dr, North Richland Hills, TX 76180Off Market
- $377,3004 bd2 ba1.9k sqft6541 Cliffside Dr, North Richland Hills, TX 76180Off Market
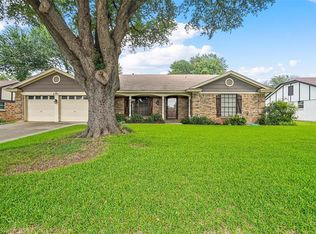
- $452,1003 bd2 ba2.3k sqft6540 Spring River Ln, North Richland Hills, TX 76180Off Market
- $414,3003 bd2 ba2.6k sqft6544 Spring River Ln, North Richland Hills, TX 76180Off Market
- $316,1003 bd2 ba1.6k sqft6529 Cliffside Dr, North Richland Hills, TX 76180Off Market
- $350,0003 bd2 ba1.8k sqft6545 Cliffside Dr, North Richland Hills, TX 76180Off Market
- $453,6004 bd3 ba2.5k sqft6536 Spring River Ln, North Richland Hills, TX 76180Off Market
- $--3 bd2 ba1.8k sqft6536 Cliffside Dr, North Richland Hills, TX 76180Sold
Nearby schools
GreatSchools rating
- 9/10Snow Heights Elementary SchoolGrades: PK-5Distance: 0.6 mi
- 5/10North Richland Middle SchoolGrades: 6-8Distance: 0.4 mi
- 7/10Richland High SchoolGrades: 9-12Distance: 1 mi
Schools provided by the listing agent
- Elementary: Snowheight
- Middle: Norichland
- High: Richland
- District: Birdville ISD
Source: NTREIS. This data may not be complete. We recommend contacting the local school district to confirm school assignments for this home.
Get a cash offer in 3 minutes
Find out how much your home could sell for in as little as 3 minutes with a no-obligation cash offer.
Estimated market value
$346,400
Get a cash offer in 3 minutes
Find out how much your home could sell for in as little as 3 minutes with a no-obligation cash offer.
Estimated market value
$346,400
- Texas
- Tarrant County
- North Richland Hills
- 76180
- Holiday Hills
- 6537 Cliffside Dr
Nearby cities
Nearby neighborhoods
Nearby zip codes
Other North Richland Hills Topics
- Apartments for Rent in 76180
- Houses for Sale in 76180
- Houses for Rent in 76180
- 76180 Real Estate
- North Richland Hills Condos
- Houses for Sale in North Richland Hills
- Newest Listings in North Richland Hills
- North Richland Hills Home Values
- North Richland Hills Real Estate Agents
- North Richland Hills Refinance
- North Richland Hills Mortgage Rates
