This immaculate and inviting home in Schulz Ranch offers great views of open space and mountains! This property is better than new with many high end finishes including luxury vinyl plank floors throughout the living areas, tasteful low maintenance landscaping, a large paver patio, plantation shutters and a desirable, private lot that backs to open space owned by USA BIA. There is a walking path on the east side. The subdivision is ideal with no HOA dues but offers common area walking paths and parks., The popular Comstock floorplan meets the needs of any buyer today. This open concept floorplan offers an expansive great room which is ideal for large gatherings. There is a large kitchen with ample storage, an oversized kitchen island, stainless steel appliances, and a walk in panty. The great room offers vaulted ceilings, loads of natural light and plenty of room for a dining room set up and living area. The primary suite is at the back of the house with direct access to the backyard, an ensuite bathroom with a large shower stall, garden tub, dual sinks and a walk in closet. There is another bedroom next to the primary suite plus a large storage closet. There are two additional bedrooms that offer a full bathroom with tub/shower combo and dual sinks. The laundry room has direct access to the garage and offers additional storage. The garage offers a large workbench, cabinets and additional storage. There is a large pavered patio in the backyard with a retractable awning and well designed low maintenance landscaping with unobstructed views! Come see this delightful home today!
Closed
$675,000
6537 Copper Mountain Dr, Carson City, NV 89701
4beds
2,216sqft
Single Family Residence
Built in 2017
7,840 Square Feet Lot
$659,900 Zestimate®
$305/sqft
$3,210 Estimated rent
Home value
$659,900
$627,000 - $693,000
$3,210/mo
Zestimate® history
Owner options
List your home for rent
$3,210/mo
Rent Zestimate®
Find your next renter with Zillow Rental Manager. Plus, with online applications, you can quickly screen prospective tenants – for free.
$3,210/mo
Rent Zestimate®
Refinance and save
$3,899/mo
Est. payment
Refinancing to a lower rate could help reduce your monthly payments and save thousands over the life of the loan.
$3,899/mo
Est. payment
Explore your selling options
Work with a Zillow partner agent
Leverage their expertise and Zillow's premium Showcase listings to get your home seen by more buyers.
Get startedList with your own agent
Get your home in front of millions of buyers by listing it on Zillow.
Learn how to do itSell it yourself
Take full control of how buyers see your home on Zillow by listing For Sale by Owner (FSBO).
List your homeWhat's special
Private lotAdditional storageAmple storageLarge shower stallDual sinksPrimary suitePlenty of room
Zillow last checked:
Listing updated:
Listed by:
Adrienne Phenix S.168648 775-315-2832,
RE/MAX Gold-Carson City,
Katherine Tatro S.39730 775-721-1848,
RE/MAX Gold-Carson City
Bought with:
Brian Alexander, BS.36979
LPT Realty, LLC
Source: NNRMLS,MLS#: 240002934
Facts & features
Interior
Bedrooms & bathrooms
- Bedrooms: 4
- Bathrooms: 2
- Full bathrooms: 2
Heating
- Forced Air, Natural Gas
Cooling
- Central Air, Refrigerated
Appliances
- Included: Dishwasher, Disposal, Dryer, Gas Range, Microwave, Refrigerator, Washer, Water Purifier, Water Softener Owned
- Laundry: Cabinets, Laundry Area, Laundry Room, Shelves
Features
- Breakfast Bar, Ceiling Fan(s), High Ceilings, Kitchen Island, Pantry, Master Downstairs, Walk-In Closet(s)
- Flooring: Carpet, Ceramic Tile, Tile, Vinyl
- Windows: Blinds, Double Pane Windows, Vinyl Frames
- Has fireplace: No
Interior area
- Total structure area: 2,216
- Total interior livable area: 2,216 sqft
Property
Parking
- Total spaces: 3
- Parking features: Attached, Garage Door Opener
- Attached garage spaces: 3
Features
- Stories: 1
- Patio & porch: Patio
- Exterior features: None
- Fencing: Back Yard
- Has view: Yes
- View description: Meadow, Mountain(s), Trees/Woods
Lot
- Size: 7,840 Square Feet
- Features: Common Area, Landscaped, Level
Details
- Parcel number: 01071228
- Zoning: SF6
Construction
Type & style
- Home type: SingleFamily
- Property subtype: Single Family Residence
Materials
- Stone, Stucco
- Foundation: Slab
- Roof: Composition,Pitched,Shingle
Condition
- Year built: 2017
Utilities & green energy
- Sewer: Public Sewer
- Water: Public
- Utilities for property: Cable Available, Electricity Available, Internet Available, Natural Gas Available, Phone Available, Sewer Available, Water Available, Cellular Coverage, Water Meter Installed
Community & HOA
Community
- Security: Keyless Entry, Security System Owned, Smoke Detector(s)
- Subdivision: Schulz Ranch
HOA
- Has HOA: No
- Amenities included: None
Location
- Region: Carson City
Financial & listing details
- Price per square foot: $305/sqft
- Tax assessed value: $418,793
- Annual tax amount: $4,671
- Date on market: 3/22/2024
- Cumulative days on market: 60 days
- Listing terms: 1031 Exchange,Cash,Conventional,FHA,VA Loan
Price history
| Date | Event | Price |
|---|---|---|
| 5/20/2024 | Sold | $675,000$305/sqft |
Source:  NNRMLS #240002934 Report a problem NNRMLS #240002934 Report a problem | ||
| 3/23/2024 | Pending sale | $675,000$305/sqft |
Source: NNRMLS #240002934 Report a problem | ||
| 3/21/2024 | Listed for sale | $675,000+82.4%$305/sqft |
Source: NNRMLS #240002934 Report a problem | ||
| 6/23/2017 | Sold | $370,059$167/sqft |
Source: Public Record Report a problem | ||
Public tax history
| Year | Property taxes | Tax assessment |
|---|---|---|
| 2025 | $4,993 +1.8% | $146,578 -0.8% |
| 2024 | $4,903 +5% | $147,727 +7.1% |
| 2023 | $4,671 +3% | $137,894 +12.1% |
| 2022 | $4,534 +2.9% | $122,981 +5.3% |
| 2021 | $4,405 | $116,769 +6.2% |
| 2019 | $4,405 +5.4% | $109,962 +3% |
| 2018 | $4,179 +3.9% | $106,733 +0.9% |
| 2017 | $4,020 | $105,815 |
Find assessor info on the county website
Neighborhood: 89701
Nearby homes
- $698,8004 bd3 ba2.5k sqft6535 Copper Mountain Dr, Carson City, NV 89701Off Market
- $590,6004 bd3 ba2.1k sqft6547 Copper Mountain Dr, Carson City, NV 89701Off Market
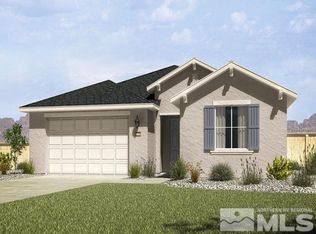
- $588,0004 bd2 ba2k sqft6549 Copper Mountain Dr, Carson City, NV 89701Off Market

- $671,9004 bd2 ba2.2k sqft6533 Copper Mountain Dr, Carson City, NV 89701Off Market
- $724,4004 bd3 ba2.5k sqft6499 Cone Peak Dr, Carson City, NV 89701Off Market
- $620,0004 bd2 ba1.9k sqft6422 Eagle Peak Dr, Carson City, NV 89701Sold
- $606,6004 bd2 ba1.9k sqft6551 Copper Mountain Dr, Carson City, NV 89701Off Market
- $808,9004 bd3 ba2.5k sqft6531 Copper Mountain Dr, Carson City, NV 89701Off Market
Nearby schools
GreatSchools rating
- 6/10Al Seeliger Elementary SchoolGrades: PK-5Distance: 2.2 mi
- 6/10Eagle Valley Middle SchoolGrades: 6-8Distance: 3.9 mi
- 5/10Carson High SchoolGrades: 9-12Distance: 4.1 mi
Schools provided by the listing agent
- Elementary: Al Seeliger
- Middle: Eagle Valley
- High: Carson
Source: NNRMLS. This data may not be complete. We recommend contacting the local school district to confirm school assignments for this home.
Get a cash offer in 3 minutes
Find out how much your home could sell for in as little as 3 minutes with a no-obligation cash offer.
Estimated market value
$659,900
Get a cash offer in 3 minutes
Find out how much your home could sell for in as little as 3 minutes with a no-obligation cash offer.
Estimated market value
$659,900
- Nevada
- Carson City
- Carson City
- 89701
- 6537 Copper Mountain Dr
Nearby cities
Nearby zip codes
Other Carson City Topics
