Skip main navigation
Off market
  • $548,700

    6537 Edgerly Ln, Bismarck, ND 58504

    5beds
    4baths
    3,248sqft
    SingleFamily
    Built in 2014
    0.34 Acres Lot
    $548,700 Zestimate®
    $169/sqft
    $3,368 Estimated rent

    Home value

    $548,700

    $516,000 - $582,000

    $3,368/mo

    Zestimate® history
    Loading
    Loading...

    Owner options

    List your home for rent

    $3,368/mo

    Rent Zestimate®

    Find your next renter with Zillow Rental Manager. Plus, with online applications, you can quickly screen prospective tenants – for free.

    Learn more

    $3,368/mo

    Rent Zestimate®

    Refinance and save

    $2,768/mo

    Est. payment

    Refinancing to a lower rate could help reduce your monthly payments and save thousands over the life of the loan.

    See today's rates

    $2,768/mo

    Est. payment

    Explore your selling options

    Work with a Zillow partner agent

    Leverage their expertise and Zillow's premium Showcase listings to get your home seen by more buyers.

    Get started

    List with your own agent

    Get your home in front of millions of buyers by listing it on Zillow.

    Learn how to do it

    Sell it yourself

    Take full control of how buyers see your home on Zillow by listing For Sale by Owner (FSBO).

    List your home

    What's special

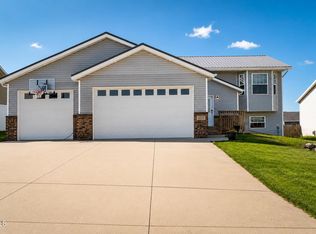
    This custom built 5 bedroom, 4 bathroom home is sure to meet your quality standards and wow you! The four stall over sized, full finished, heated garage, with hot/cold water, and floor drain is a nice amenity as well. You will be greeted by the nice sized, maintenance free front porch into an entry with coat closet. The dining room and kitchen are open for large gatherings or dine at the quartz topped island for a quick meal. This main level has a bathroom, the first bedroom right off the living room, and two patio doors to the large maintenance free back deck. The upper level with 9' ceilings consists of a large master bedroom with walk in closet, large master bathroom with whirlpool tub, dual sinks, heated rock floor, and custom tile shower, This floor also boasts the third and fourth bedrooms, third bathroom, and large laundry room. The lower level has a huge family room, second area for theater, the fourth bathroom, and the fifth bedroom with walk in closet. There is a camper pad for even more parking, a vinyl fence around part of the yard, and so much more to see. Buyers agent to verify taxes, specials, and square footage.

    This property is off market, which means it's not currently listed for sale or rent on Zillow. This may be different from what's available on other websites or public sources.

    Facts & features

    Interior

    Bedrooms & bathrooms
    • Bedrooms: 5
    • Bathrooms: 4
    Heating
    • Other
    Appliances
    • Included: Dishwasher, Dryer, Garbage disposal, Microwave, Range / Oven, Refrigerator, Washer
    • Laundry: Laundry, Upper
    Features
    • Main Floor Bedroom, Master Bath, Smoke Detectors, Walk-in Closet(s), Whirlpool Tub
    • Basement: Finished, Full, Concrete
    Interior area
    • Total interior livable area: 3,248 sqft

    Property

    Parking
    • Total spaces: 4
    Features
    • Fencing: Back Yard, Vinyl
    Lot
    • Size: 0.34 Acres
    Details
    • Parcel number: CL138798007010

    Construction

    Type & style
    • Home type: SingleFamily
    Materials
    • Frame
    • Roof: Other
    Condition
    • Year built: 2014

    Utilities & green energy

    • Sewer: Public Sewer

    Community & neighborhood

    Location
    • Region: Bismarck

    Other

    Other facts
    • Basement: Finished, Full, Concrete
    • Roof: Shingle
    • Heating: Forced Air
    • Cooling: Central Air
    • Foundation: Concrete Poured
    • Interior Features: Main Floor Bedroom, Master Bath, Smoke Detectors, Walk-in Closet(s), Whirlpool Tub
    • Exterior Features: Porch, Deck
    • Included: Ceiling Fan(s), Dishwasher, Disposal, Garage Door Opener & Ctl, Microwave Hood, Range, Refrigerator, Sprinkler System, Window Treatments, Dryer, Washer, See Remarks
    • Access Road: City Street
    • Driveway: Concrete, See Remarks, Triple+
    • Flooring: Carpet, Tile, Wood, Stone
    • Water: Public
    • Sewer: Public Sewer
    • Dining Room: Main, Dining Room
    • Kitchen: Kitchen, Main
    • Laundry: Laundry, Upper
    • Living Room: Living Room, Main
    • Entrance: Entrance, Main
    • Style: Two Story
    • Family Room: Family Room, Lower
    • Theater/Media: Theater/Media, Lower
    • Walk-in Pantry: Main, Walk-in Pantry
    • Siding: Cement Siding
    • Area: City of Lincoln
    • Fencing: Back Yard, Vinyl
    • Legal Description: WHEATLAND HILLS Block 07 LOT 1 LESS W38' 803352

    Price history

    DateEventPrice
    6/15/2020Sold--
    Source: Great North MLS #3405216 Report a problem
    3/11/2020Listing removed$379,900$117/sqft
    Source: TRADEMARK REALTY #405216 Report a problem
    10/22/2019Price change$379,900-1.6%$117/sqft
    Source: TRADEMARK REALTY #402536 Report a problem
    5/12/2019Listed for sale$386,000-1.8%$119/sqft
    Source: TRADEMARK REALTY #402536 Report a problem
    9/20/2018Listing removed$393,000$121/sqft
    Source: CENTURY 21 Morrison Realty #337367 Report a problem
    7/7/2018Price change$393,000-1.7%$121/sqft
    Source: CENTURY 21 Morrison Realty #337367 Report a problem
    4/9/2018Listed for sale$399,900$123/sqft
    Source: CENTURY 21 Morrison Realty #337367 Report a problem
    3/17/2014Sold--
    Source: Public Record Report a problem

    Public tax history

    YearProperty taxesTax assessment
    2024$5,080 +8.7%$235,100 +5.5%
    2023$4,672 +4%$222,750 +9%
    2022$4,493 +4.8%$204,450 +6.7%
    2021$4,288 $191,600 +3%
    2020-- $185,950
    2019$3,952 +0.7%$185,950 +1.8%
    2018$3,923 +4901.5%$182,700
    2017$78 -97.8%$182,700
    2016$3,521 +4389.9%$182,700 -42.9%
    2014$78 $319,900

    Find assessor info on the county website

    Neighborhood: 58504

    Nearby schools

    GreatSchools rating
    Schools provided by the listing agent
    • Elementary: Lincoln
    • Middle: Wachter
    • High: Bismarck High

    Source: The MLS. This data may not be complete. We recommend contacting the local school district to confirm school assignments for this home.

    Get pre-qualified for a loan
    At Zillow Home Loans, we can pre-qualify you in as little as 5 minutes with no impact to your credit score.

    An equal housing lender. NMLS #10287.