Welcome to this lovely Colonial home in the highly sought-after Devonshire neighborhood! This beautifully maintained 4-bedroom, 3-bathroom home offers both style and functionality, with plenty of space for your family to grow and entertain. The spacious primary bedroom is a true retreat, featuring a large walk-in closet and a stunning remodeled ensuite bath with a walk-in shower. Just steps away is the laundry closet, conveniently located. You'll love the updated hall bath and the gleaming hardwood floors that run throughout most of the home. The main level includes a cozy family room with a welcoming fireplace and built-ins, a formal living room, and a study with French doors that could easily serve as an in-law bedroom. The dining room showcases gorgeous hardwood floors, perfect for hosting family meals. The updated kitchen features more hardwood floors, modern appliances, and plenty of counter space. Conveniently located on the main floor, you'll also find a full bath for guests. Enjoy year-round relaxation in the four-season sunroom, with views of the fenced backyard, complete with a large deck, mini barn, and greenhouse for gardening enthusiasts. The finished basement offers a large rec room, a workshop, and two additional finished spaces-ideal for a home office, gym, or playroom. Plus, there's another laundry room for added convenience. This home is in an ideal location, close to trails, parks, schools, and fantastic restaurants. Don't miss the chance to make this beautiful property your new home!
Sold
Street View
$479,000
6537 Grosvenor Pl, Indianapolis, IN 46220
4beds
4,280sqft
Residential, Single Family Residence
Built in 1962
0.38 Acres Lot
$490,700 Zestimate®
$112/sqft
$3,466 Estimated rent
Home value
$490,700
$447,000 - $540,000
$3,466/mo
Zestimate® history
Owner options
List your home for rent
$3,466/mo
Rent Zestimate®
Find your next renter with Zillow Rental Manager. Plus, with online applications, you can quickly screen prospective tenants – for free.
$3,466/mo
Rent Zestimate®
Refinance and save
$3,154/mo
Est. payment
Refinancing to a lower rate could help reduce your monthly payments and save thousands over the life of the loan.
$3,154/mo
Est. payment
Explore your selling options
Work with a Zillow partner agent
Leverage their expertise and Zillow's premium Showcase listings to get your home seen by more buyers.
Get startedList with your own agent
Get your home in front of millions of buyers by listing it on Zillow.
Learn how to do itSell it yourself
Take full control of how buyers see your home on Zillow by listing For Sale by Owner (FSBO).
List your homeWhat's special
Mini barnFinished basementAdditional finished spacesUpdated hall bathWelcoming fireplaceLarge deckFenced backyard
Zillow last checked:
Listing updated:
Listed by:
Jeanne Morton 317-509-1114,
CENTURY 21 Scheetz
Bought with:
Tyler Halcomb
Keller Williams Indy Metro S
Source: MIBOR as distributed by MLS GRID,MLS#: 22028757
Facts & features
Interior
Bedrooms & bathrooms
- Bedrooms: 4
- Bathrooms: 3
- Full bathrooms: 3
- Main level bathrooms: 1
Primary bedroom
- Features: Hardwood
- Level: Upper
- Area: 270 Square Feet
- Dimensions: 18x15
Bedroom 2
- Features: Carpet
- Level: Upper
- Area: 180 Square Feet
- Dimensions: 15x12
Bedroom 3
- Features: Carpet
- Level: Upper
- Area: 156 Square Feet
- Dimensions: 13x12
Bedroom 4
- Features: Hardwood
- Level: Upper
- Area: 117 Square Feet
- Dimensions: 13x9
Bonus room
- Features: Tile-Ceramic
- Level: Basement
- Area: 65 Square Feet
- Dimensions: 5x13
Dining room
- Features: Hardwood
- Level: Main
- Area: 156 Square Feet
- Dimensions: 13x12
Exercise room
- Features: Tile-Ceramic
- Level: Basement
- Area: 143 Square Feet
- Dimensions: 13x11
Family room
- Features: Hardwood
- Level: Main
- Area: 221 Square Feet
- Dimensions: 17x13
Kitchen
- Features: Hardwood
- Level: Main
- Area: 240 Square Feet
- Dimensions: 20x12
Laundry
- Features: Hardwood
- Level: Upper
- Area: 24 Square Feet
- Dimensions: 8x3
Laundry
- Features: Other
- Level: Basement
- Area: 168 Square Feet
- Dimensions: 14x12
Library
- Features: Carpet
- Level: Main
- Area: 154 Square Feet
- Dimensions: 14x11
Living room
- Features: Carpet
- Level: Main
- Area: 182 Square Feet
- Dimensions: 14x13
Play room
- Features: Tile-Ceramic
- Level: Basement
- Area: 228 Square Feet
- Dimensions: 19x12
Sun room
- Features: Vinyl Plank
- Level: Main
- Area: 120 Square Feet
- Dimensions: 12x10
Workshop
- Features: Other
- Level: Basement
- Area: 195 Square Feet
- Dimensions: 15x13
Heating
- Forced Air
Appliances
- Included: Electric Cooktop, Dishwasher, Dryer, Disposal, Gas Water Heater, Microwave, Oven, Double Oven, Refrigerator, Washer
- Laundry: Laundry Closet, Upper Level, In Basement
Features
- Attic Access, Double Vanity, Bookcases, Entrance Foyer, Ceiling Fan(s), Hardwood Floors, Pantry, Walk-In Closet(s)
- Flooring: Hardwood
- Windows: Wood Frames
- Basement: Partially Finished
- Attic: Access Only
- Number of fireplaces: 1
- Fireplace features: Family Room, Wood Burning
Interior area
- Total structure area: 4,280
- Total interior livable area: 4,280 sqft
- Finished area below ground: 724
Property
Parking
- Total spaces: 2
- Parking features: Attached
- Attached garage spaces: 2
- Details: Garage Parking Other(Finished Garage, Keyless Entry)
Features
- Levels: Two
- Stories: 2
- Patio & porch: Covered, Deck
- Fencing: Fenced,Fence Full Rear,Privacy
Lot
- Size: 0.38 Acres
- Features: Storm Sewer, Mature Trees
Details
- Additional structures: Barn Mini
- Parcel number: 490234103067000400
- Horse amenities: None
Construction
Type & style
- Home type: SingleFamily
- Architectural style: Traditional
- Property subtype: Residential, Single Family Residence
Materials
- Brick
- Foundation: Block
Condition
- Updated/Remodeled
- New construction: No
- Year built: 1962
Utilities & green energy
- Water: Municipal/City
Community & HOA
Community
- Security: Security Service
- Subdivision: Devonshire
HOA
- Has HOA: No
Location
- Region: Indianapolis
Financial & listing details
- Price per square foot: $112/sqft
- Tax assessed value: $348,700
- Annual tax amount: $3,874
- Date on market: 3/26/2025
- Cumulative days on market: 13 days
Price history
| Date | Event | Price |
|---|---|---|
| 5/16/2025 | Sold | $479,000-2.2%$112/sqft |
Source:  MIBOR as distributed by MLS GRID #22028757 Report a problem MIBOR as distributed by MLS GRID #22028757 Report a problem | ||
| 4/7/2025 | Pending sale | $490,000$114/sqft |
Source: MIBOR as distributed by MLS GRID #22028757 Report a problem | ||
| 3/26/2025 | Listed for sale | $490,000$114/sqft |
Source: MIBOR as distributed by MLS GRID #22028757 Report a problem | ||
Public tax history
| Year | Property taxes | Tax assessment |
|---|---|---|
| 2025 | $4,095 +5.7% | $348,700 -6.6% |
| 2024 | $3,874 +2.2% | $373,400 +5.1% |
| 2023 | $3,792 +23.4% | $355,200 +3.8% |
| 2022 | $3,072 +2.3% | $342,100 +24.6% |
| 2021 | $3,004 +15.5% | $274,500 +3.3% |
| 2020 | $2,599 +4.8% | $265,700 +2.3% |
| 2019 | $2,480 +0.7% | $259,800 +4.8% |
| 2018 | $2,462 +7.7% | $248,000 +2.1% |
| 2017 | $2,286 -0.5% | $243,000 +12.1% |
| 2016 | $2,299 +7.6% | $216,800 +1.5% |
| 2014 | $2,136 -3.6% | $213,600 |
| 2013 | $2,216 | $213,600 -3.6% |
| 2012 | $2,216 | $221,600 -1.7% |
| 2011 | -- | $225,500 |
| 2010 | $2,255 +6.2% | $225,500 +6.2% |
| 2009 | $2,123 | $212,300 -4% |
| 2007 | -- | $221,100 +0.7% |
| 2006 | -- | $219,600 +15.4% |
| 2005 | -- | $190,300 |
| 2004 | -- | $190,300 |
| 2003 | -- | $190,300 +105.3% |
| 2002 | -- | $92,700 +200% |
| 2001 | -- | $30,900 |
| 2000 | -- | $30,900 |
Find assessor info on the county website
Neighborhood: Devonshire
Nearby homes
- $430,0004 bd3 ba3.3k sqft6605 Grosvenor Pl, Indianapolis, IN 46220Sold

- $490,3004 bd3 ba3.5k sqft6527 Grosvenor Pl, Indianapolis, IN 46220Off Market
- $486,5004 bd3 ba2.9k sqft6542 Grosvenor Pl, Indianapolis, IN 46220Sold
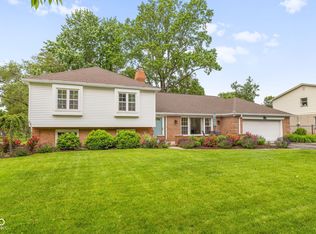
- $630,9005 bd4 ba4.4k sqft6225 Landborough South Dr, Indianapolis, IN 46220Off Market
- $402,4005 bd3 ba2.5k sqft6615 Grosvenor Pl, Indianapolis, IN 46220Off Market
- $566,4004 bd2 ba2.9k sqft6215 Landborough South Dr, Indianapolis, IN 46220Off Market
- $338,100-- bd1 ba2.7k sqft6606 Grosvenor Pl, Indianapolis, IN 46220Off Market
- $387,100-- bd1 ba2.1k sqft6530 Grosvenor Pl, Indianapolis, IN 46220Off Market
Nearby schools
GreatSchools rating
- 6/10Skiles Test Elementary SchoolGrades: PK-6Distance: 0.7 mi
- 3/10Belzer Middle SchoolGrades: 7-8Distance: 2.1 mi
- 4/10Lawrence Central High SchoolGrades: 9-12Distance: 1.9 mi
Get a cash offer in 3 minutes
Find out how much your home could sell for in as little as 3 minutes with a no-obligation cash offer.
Estimated market value
$490,700
Get a cash offer in 3 minutes
Find out how much your home could sell for in as little as 3 minutes with a no-obligation cash offer.
Estimated market value
$490,700
- Indiana
- Marion County
- Indianapolis
- 46220
- Devonshire
- 6537 Grosvenor Pl
