If you have been looking for the perfect home in an age qualified community, you just found it! This house is better than new...at less than 2 years old, all of the normal new construction hidden costs and kinks have been worked out! Starting outside, features include a HUGE lot; double width, paved driveway; front patio; covered rear patio (21'6x8'); open rear patio (12'x10'); fenced backyard (aluminum); & a low maintenance exterior. Inside is stunning! The 1st floor has 9' ceilings, heavy custom moldings, upgraded vinyl plank flooring, & three bedrooms including the impressive primary. It has a tray ceiling; giant walk-in closet (14'x5'3); & private, luxurious bath. The eat-in kitchen is a MUST SEE with it's oversized island, granite tops, upgraded cabinetry, tile backsplash, stainless appliances & task/pendant/recessed lighting. The family room is open to the kitchen and has a gas fireplace as well as easy access to the backyard. Upstairs, you'll find a large secondary family/rec room; a 4th bedroom w/a private bath; & a convenient walk-in storage area. No expense has been spared and the upgrades are everywhere! If you are thinking about building, you better see this one first!
Sold for $649,900
$649,900
6537 Liddy Cir, Glen Allen, VA 23060
4beds
2,651sqft
Single Family Residence
Built in 2022
0.29 Acres Lot
$699,400 Zestimate®
$245/sqft
$3,189 Estimated rent
Home value
$699,400
$664,000 - $734,000
$3,189/mo
Zestimate® history
Owner options
List your home for rent
$3,189/mo
Rent Zestimate®
Find your next renter with Zillow Rental Manager. Plus, with online applications, you can quickly screen prospective tenants – for free.
$3,189/mo
Rent Zestimate®
Refinance and save
$4,110/mo
Est. payment
Refinancing to a lower rate could help reduce your monthly payments and save thousands over the life of the loan.
$4,110/mo
Est. payment
Explore your selling options
Work with a Zillow partner agent
Leverage their expertise and Zillow's premium Showcase listings to get your home seen by more buyers.
Get startedList with your own agent
Get your home in front of millions of buyers by listing it on Zillow.
Learn how to do itSell it yourself
Take full control of how buyers see your home on Zillow by listing For Sale by Owner (FSBO).
List your homeWhat's special
Gas fireplacePaved drivewayHuge lotHeavy custom moldingsUpgraded vinyl plank flooringPrivate bathGiant walk-in closet
Zillow last checked:
Listing updated:
Listed by:
Ben Woodard 804-337-6989,
Coldwell Banker Avenues
Bought with:
Jennifer Skrzypek, 0225228395
Hometown Realty
Source: CVRMLS,MLS#: 2313122 Originating MLS: Central Virginia Regional MLS
Originating MLS: Central Virginia Regional MLSFacts & features
Interior
Bedrooms & bathrooms
- Bedrooms: 4
- Bathrooms: 3
- Full bathrooms: 3
Primary bedroom
- Description: Crown, TrayCeiling, Carpet, WalkInCloset,PrvteBath
- Level: First
- Dimensions: 16.0 x 14.0
Bedroom 2
- Description: Carpet, Currently Used as Office
- Level: First
- Dimensions: 12.0 x 11.0
Bedroom 3
- Description: Carpet, Direct Bath Access
- Level: First
- Dimensions: 12.4 x 11.0
Bedroom 4
- Description: Carpet, Direct Bath Access
- Level: Second
- Dimensions: 12.10 x 12.7
Additional room
- Description: Mud Room, Garage Access, Coat Closet
- Level: First
- Dimensions: 8.5 x 5.0
Additional room
- Description: Unfinished WalkIn Storage
- Level: Second
- Dimensions: 22.0 x 7.9
Family room
- Description: Carpet, Gas FP, DeckAccess - Sliding Door
- Level: First
- Dimensions: 17.3 x 17.0
Foyer
- Description: Heavy Custom Moldings, 9' Ceilings
- Level: First
- Dimensions: 8.1 x 7.0
Other
- Description: Tub & Shower
- Level: First
Other
- Description: Tub & Shower
- Level: Second
Kitchen
- Description: HUGE Island, Granite, SS Appl, TileBackSplash
- Level: First
- Dimensions: 19.6 x 18.6
Laundry
- Description: Tile Floor
- Level: First
- Dimensions: 6.7 x 5.3
Recreation
- Description: Carpet, RecessedLights, SecondaryFamilyRM
- Level: Second
- Dimensions: 17.0 x 15.0
Heating
- Natural Gas, Zoned
Cooling
- Central Air, Zoned
Appliances
- Included: Dishwasher, Exhaust Fan, Electric Cooking, Disposal, Gas Water Heater, Microwave
Features
- Bedroom on Main Level, Tray Ceiling(s), Eat-in Kitchen, Granite Counters, High Ceilings, Kitchen Island, Main Level Primary, Walk-In Closet(s)
- Flooring: Carpet, Tile, Vinyl
- Windows: Thermal Windows
- Has basement: No
- Attic: Walk-In
- Number of fireplaces: 1
- Fireplace features: Gas
Interior area
- Total interior livable area: 2,651 sqft
- Finished area above ground: 2,651
Property
Parking
- Total spaces: 2
- Parking features: Attached, Driveway, Garage, Garage Door Opener, Off Street, Oversized, Paved
- Attached garage spaces: 2
- Has uncovered spaces: Yes
Features
- Levels: One and One Half
- Stories: 1.5
- Patio & porch: Rear Porch, Patio
- Exterior features: Paved Driveway
- Pool features: None
- Fencing: Back Yard,Fenced
Lot
- Size: 0.29 Acres
- Features: Cul-De-Sac
Details
- Parcel number: 7647670201
Construction
Type & style
- Home type: SingleFamily
- Architectural style: Craftsman,Patio Home
- Property subtype: Single Family Residence
Materials
- Frame, Vinyl Siding
- Foundation: Slab
Condition
- Resale
- New construction: No
- Year built: 2022
Utilities & green energy
- Sewer: Public Sewer
- Water: Public
Community & HOA
Community
- Features: Home Owners Association
- Senior community: Yes
- Subdivision: Britlyn South
HOA
- Has HOA: Yes
- Services included: Common Areas, Maintenance Grounds, Maintenance Structure, Snow Removal, Trash
- HOA fee: $185 monthly
Location
- Region: Glen Allen
Financial & listing details
- Price per square foot: $245/sqft
- Tax assessed value: $577,600
- Annual tax amount: $5,025
- Date on market: 1/24/2026
- Ownership: Individuals
- Ownership type: Sole Proprietor
Price history
| Date | Event | Price |
|---|---|---|
| 8/2/2023 | Sold | $649,900$245/sqft |
Source:  CVRMLS #2313122 Report a problem CVRMLS #2313122 Report a problem | ||
| 6/3/2023 | Pending sale | $649,900$245/sqft |
Source: CVRMLS #2313122 Report a problem | ||
| 6/1/2023 | Listed for sale | $649,900+17.1%$245/sqft |
Source: CVRMLS #2313122 Report a problem | ||
| 4/22/2022 | Sold | $555,000-1.3%$209/sqft |
Source: CVRMLS #2202392 Report a problem | ||
| 3/14/2022 | Pending sale | $562,500$212/sqft |
Source: CVRMLS #2202392 Report a problem | ||
| 2/4/2022 | Listed for sale | $562,500+8%$212/sqft |
Source: CVRMLS #2202392 Report a problem | ||
| 2/1/2022 | Sold | $520,685+251.8%$196/sqft |
Source: Public Record Report a problem | ||
| 10/13/2021 | Sold | $148,000$56/sqft |
Source: Public Record Report a problem | ||
Public tax history
| Year | Property taxes | Tax assessment |
|---|---|---|
| 2025 | $5,374 +0.9% | $647,500 +3.4% |
| 2024 | $5,324 +8.4% | $626,400 +8.4% |
| 2023 | $4,910 +96.7% | $577,600 +5.1% |
| 2022 | $2,496 | $549,400 |
| 2021 | -- | -- |
Find assessor info on the county website
Neighborhood: 23060
Nearby homes
- $192,8002 bd1 ba1.6k sqft10601 Staples Mill Rd, Glen Allen, VA 23060Off Market
- $596,2003 bd2 ba1.9k sqft6533 Liddy Cir, Glen Allen, VA 23060Off Market

- $589,9002 bd2 ba1.8k sqft6541 Liddy Cir, Glen Allen, VA 23060Off Market
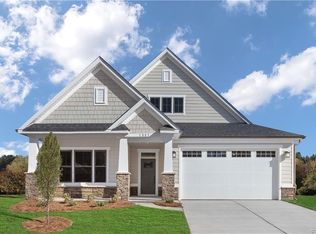
- $609,2002 bd2 ba1.8k sqft6529 Liddy Cir, Glen Allen, VA 23060Off Market
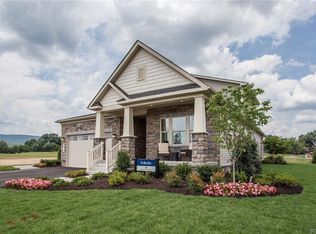
- $770,0005 bd4 ba3.9k sqft3412 Katy Brooke Ct, Glen Allen, VA 23060Sold
- $625,7003 bd3 ba2.3k sqft6525 Liddy Cir, Glen Allen, VA 23060Off Market
- $720,7003 bd3 ba2.6k sqft6528 Liddy Cir, Glen Allen, VA 23060Off Market
- $698,0004 bd3 ba2.6k sqft6532 Liddy Cir, Glen Allen, VA 23060Off Market
Nearby schools
GreatSchools rating
- 8/10Glen Allen Elementary SchoolGrades: PK-5Distance: 1 mi
- 5/10Hungary Creek Middle SchoolGrades: 6-8Distance: 0.7 mi
- 7/10Glen Allen High SchoolGrades: 9-12Distance: 0.3 mi
Schools provided by the listing agent
- Elementary: Glen Allen
- Middle: Hungary Creek
- High: Glen Allen
Source: CVRMLS. This data may not be complete. We recommend contacting the local school district to confirm school assignments for this home.
Get a cash offer in 3 minutes
Find out how much your home could sell for in as little as 3 minutes with a no-obligation cash offer.
Estimated market value
$699,400
Get a cash offer in 3 minutes
Find out how much your home could sell for in as little as 3 minutes with a no-obligation cash offer.
Estimated market value
$699,400
- Virginia
- Henrico County
- Glen Allen
- 23060
- 6537 Liddy Cir
Nearby cities
Nearby neighborhoods
Nearby zip codes
Other Glen Allen Topics
