Skip main navigation
Sold
  • Price Unknown

    6537 Madison St, Bonners Ferry, ID 83805

    2beds
    2baths
    2,368sqft
    Single Family Residence
    Built in 1902
    9,583.2 Square Feet Lot
    $302,800 Zestimate®
    $--/sqft
    $1,948 Estimated rent

    Home value

    $302,800

    Estimated sales range

    Not available

    $1,948/mo

    Zestimate® history
    Loading
    Loading...

    Owner options

    List your home for rent

    $1,948/mo

    Rent Zestimate®

    Find your next renter with Zillow Rental Manager. Plus, with online applications, you can quickly screen prospective tenants – for free.

    Learn more

    $1,948/mo

    Rent Zestimate®

    Refinance and save

    Refinancing to a lower rate could help reduce your monthly payments and save thousands over the life of the loan.

    See today's rates

    Explore your selling options

    Work with a Zillow partner agent

    Leverage their expertise and Zillow's premium Showcase listings to get your home seen by more buyers.

    Get started

    List with your own agent

    Get your home in front of millions of buyers by listing it on Zillow.

    Learn how to do it

    Sell it yourself

    Take full control of how buyers see your home on Zillow by listing For Sale by Owner (FSBO).

    List your home

    What's special

    Brick fireplaceOpen floor planSeparate dining roomOriginal detailsPull through drivewaySprinkler systemFinished basement
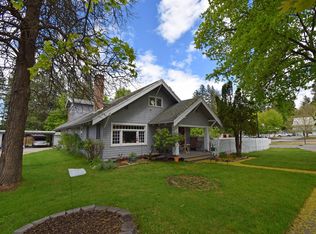
    Quaint bungalow with all the original details ready for your updates! Located on Madison, one of Bonners Ferry's most desirable streets. Historically known as Banker's Row! Great home for the handyman/renovator. Living room with hardwood floors, brick fireplace, and a stove insert. Large eat in kitchen area with built-in floor to ceiling cabinets, refrigerator, oven/range, dishwasher, and washer/dryer connections. Separate dining room with knotty pine paneling and open floor plan to the living room. Two bedrooms and one bath on the main floor. A finished basement with a fireplace and a separate workshop/canning room and a bath that needs a complete upgrade. Large city lot with a partially fenced spacious backyard and a mature cherry tree. Covered patio area off the rear of the house. Pull through driveway with a carport. Sprinkler system on multiple zones. A short stroll to the shops and restaurants in town.

    Zillow last checked:

    Listing updated:

    Listed by:

    Sam Testa 208-946-3937,

    PROFESSIONAL REALTY SERVICES INC

    Source: SELMLS,MLS#: 20242595MLS Logo

    Facts & features

    Interior

    Bedrooms & bathrooms
    • Bedrooms: 2
    • Bathrooms: 2
    • Main level bathrooms: 2
    • Main level bedrooms: 3
    Primary bedroom
    • Level: Main
    Bedroom 2
    • Level: Main
    Bedroom 3
    • Level: Main
    Bathroom 1
    • Level: Main
    Bathroom 2
    • Level: Main
    Dining room
    • Level: Main
    Kitchen
    • Level: Main
    Living room
    • Level: Main
    Heating
    • Baseboard, Electric
    Appliances
    • Included: Dishwasher, Range/Oven, Refrigerator
    • Laundry: Main Level
    Features
    • High Speed Internet
    • Flooring: Wood
    • Windows: Sliders, Vinyl
    • Basement: Full
    • Has fireplace: Yes
    • Fireplace features: Built In Fireplace
    Interior area
    • Total structure area: 2,368
    • Total interior livable area: 2,368 sqft
    • Finished area above ground: 2,092
    • Finished area below ground: 276

    Property

    Parking
    • Total spaces: 1
    • Parking features: Carport, Gravel, On Street, Off Street
    • Carport spaces: 1
    • Has uncovered spaces: Yes
    Features
    • Patio & porch: Covered Patio
    Lot
    • Size: 9,583 sqft
    • Features: City Lot, In Town, Level
    Details
    • Parcel number: RPB0820010006AA
    • Zoning description: Residential

    Construction

    Type & style
    • Home type: SingleFamily
    • Property subtype: Single Family Residence
    Materials
    • Frame, Aluminum Siding
    • Foundation: Concrete Perimeter
    • Roof: Composition
    Condition
    • Resale
    • New construction: No
    • Year built: 1902

    Utilities & green energy

    • Sewer: Public Sewer
    • Water: Public
    • Utilities for property: Electricity Connected, Natural Gas Connected, Phone Connected, Garbage Available

    Community & neighborhood

    Location
    • Region: Bonners Ferry

    Other

    Other facts
    • Ownership: Fee Simple
    • Road surface type: Paved

    Price history

    DateEventPrice
    1/3/2025Sold--
    Source: SELMLS #20242595 Report a problem
    11/17/2024Pending sale$286,000$121/sqft
    Source: SELMLS #20242595 Report a problem
    11/4/2024Price change$286,000-4.6%$121/sqft
    Source: SELMLS #20242595 Report a problem
    10/25/2024Listed for sale$299,900$127/sqft
    Source: SELMLS #20242595 Report a problem
    6/6/2011Sold--
    Source: Public Record Report a problem

    Public tax history

    YearProperty taxesTax assessment
    2025$1,984 -6.8%$296,560 +1.4%
    2024$2,130 -7.8%$292,490 -12.9%
    2023$2,311 -2.5%$335,910 -0.6%
    2022$2,369 +12.3%$337,910 +68.4%
    2021$2,110 +8.9%$200,710 +6.6%
    2020$1,938 +2.1%$188,280 +47.9%
    2019$1,898 -2.1%$127,300 +6.2%
    2018$1,938 +5.7%$119,870 +3.2%
    2017$1,834 +11.9%$116,150 +17.8%
    2016$1,639 $98,620 +221.9%
    2015$1,639 +3.4%$30,640
    2014$1,584 $30,640
    2013-- $30,640 -69%
    2012-- $98,990 -15.1%
    2011-- $116,620
    2010-- --

    Find assessor info on the county website

    Neighborhood: 83805

    Nearby schools

    GreatSchools rating
    Schools provided by the listing agent
    • Elementary: Bonners Ferry
    • Middle: Bonners Ferry
    • High: Bonners Ferry

    Source: SELMLS. This data may not be complete. We recommend contacting the local school district to confirm school assignments for this home.

    Sell for more on Zillow
    Get a Zillow Showcase℠ listing at no additional cost and you could sell for .
    $302,800
    2% more
    +$6,056
    With Zillow Showcase(estimated)
    $308,856