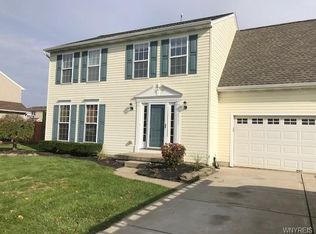
Sellers will consider offers starting at $299,900. Welcome to 6537 Matthew Drive in the highly sought-after Starpoint School District! This beautifully maintained 4-bedroom, 2-full-bath home offers a modern, move-in-ready feel with stylish finishes throughout. The bright and spacious main living area features luxury vinyl flooring and abundant natural light. The eat-in kitchen is designed for both everyday living and entertaining, complete with quartz countertops, stainless steel appliances, ample cabinet space, pantry, and a functional layout that flows seamlessly into the living room. The main level features two bedrooms with good closet space, and the primary bedroom with a walk-in closet. A beautifully updated full bath with a tile-surround for a clean, modern look. The fully finished lower level significantly expands the living space, featuring a huge family room, second updated full bath, laundry room, storage room, and an additional room that can serve as a fourth bedroom or home office. Walkout from the basement that leads directly into the attached garage, providing convenient access and additional built-in storage. Step outside to enjoy the fully fenced backyard featuring a spacious concrete patio, elevated deck, storage shed, raised garden beds, and plenty of green space for entertaining, relaxing, pets, or play. This home combines modern style, functional living space, and a fantastic outdoor setting in one of the area's most desirable school districts. Don't miss your opportunity to make it yours!
***Offers due Monday, June 8th by 10 am***
Closed
Zillow last checked:
Listing updated:
Bought with:
Jennifer M Hobson, 40GU1118030
WNY Metro Roberts Realty
Source: NYSAMLSs,MLS#: B1685938 Originating MLS: Buffalo
Originating MLS: BuffaloPrice history
| Date | Event | Price |
|---|---|---|
| 8/7/2026 | Sold | $375,000+25%$263/sqft |
Source:  NYSAMLSs #B1685938 Report a problem NYSAMLSs #B1685938 Report a problem | ||
| 6/9/2026 | Pending sale | $299,900$211/sqft |
Source: NYSAMLSs #B1685938 Report a problem | ||
| 5/29/2026 | Listed for sale | $299,900+71.4%$211/sqft |
Source: NYSAMLSs #B1685938 Report a problem | ||
| 12/5/2018 | Sold | $175,000+3%$123/sqft |
Source: NYSAMLSs #B1151175 Report a problem | ||
| 10/9/2018 | Pending sale | $169,900$119/sqft |
Source: Boulevard Real Estate WNY #B1151175 Report a problem | ||
| 10/1/2018 | Listed for sale | $169,900+11.8%$119/sqft |
Source: Boulevard Real Estate WNY #B1151175 Report a problem | ||
| 5/21/2013 | Sold | $152,000+1.4%$107/sqft |
Source: Public Record Report a problem | ||
| 1/17/2013 | Price change | $149,900-3.2%$105/sqft |
Source: ERA Hunt Real Estate Corporation #b420159 Report a problem | ||
| 11/29/2012 | Listed for sale | $154,900+23.3%$109/sqft |
Source: HUNT Real Estate ERA #B420159 Report a problem | ||
| 10/18/2002 | Sold | $125,658+498.4%$88/sqft |
Source: Public Record Report a problem | ||
| 6/28/2002 | Sold | $21,000$15/sqft |
Source: Public Record Report a problem | ||

Sell for more on Zillow
Get a Zillow Showcase℠ listing at no additional cost and you could sell for .
$377,900
2% more
+$7,558
With Zillow Showcase(estimated)
$385,458
