Welcome to 6537 Mt. Holly-Huntersville Road—an exceptional opportunity to own an updated 3-bedroom, 2-bath ranch on a picturesque 0.79-acre lot, offering the perfect blend of peaceful country living and everyday convenience with easy access to I-485 and major highways, the U.S. National Whitewater Center, Latta Nature Preserve, Charlotte Douglas International Airport, and an abundance of nearby shopping and dining. Designed for effortless main-level living, this home features an inviting open-concept floor plan where the living room, dining area, and updated gourmet kitchen flow seamlessly together before opening to an expansive deck, creating the ideal space for entertaining or relaxing while enjoying the tranquil surroundings. The beautifully renovated kitchen showcases crisp white cabinetry, stainless steel appliances, a farmhouse sink, and ample prep space, while the spacious living room is anchored by a stunning stone fireplace. Beautiful hardwood floors, spacious bedrooms, and updated bathrooms complete the interior. Thoughtful improvements provide peace of mind, including a new HVAC (2025), new roof (2024), tankless water heater (2021), updated kitchen (2023), renovated bathrooms (2024) and fresh exterior paint (2022). Outside, you'll find your own private retreat with an expansive lawn, large deck, patio, covered outdoor bar, and fenced-in yard. Move-in ready and surrounded by nature, this home offers the rare combination of privacy, comfort, and convenience.
Under contract-show
$385,000
6537 Mount Holly Huntersville Rd, Charlotte, NC 28216
3beds
1,669sqft
Single Family Residence
Built in 1948
0.79 Acres Lot
$372,200 Zestimate®
$231/sqft
$-- HOA
What's special
Fenced-in yardBeautifully renovated kitchenLarge deckBeautiful hardwood floorsSpacious bedroomsExpansive deckAmple prep space
- 39 days |
- 135 |
- 1 |
Likely to sell faster than
Zillow last checked:
Listing updated:
Listed by:
Whitney Parsons whitney@ivesterjackson.com,
Ivester Jackson Christie's
Source: Canopy MLS as distributed by MLS GRID,MLS#: 4402045
Facts & features
Interior
Bedrooms & bathrooms
- Bedrooms: 3
- Bathrooms: 2
- Full bathrooms: 2
- Main level bedrooms: 3
Primary bedroom
- Level: Main
Bedroom s
- Level: Main
Bedroom s
- Level: Main
Bathroom full
- Level: Main
Bathroom full
- Level: Main
Dining area
- Level: Main
Kitchen
- Level: Main
Laundry
- Level: Main
Living room
- Level: Main
Heating
- Central
Cooling
- Central Air
Appliances
- Included: Dishwasher, Dryer, Electric Range, Refrigerator, Washer
- Laundry: Main Level
Features
- Kitchen Island
- Flooring: Tile, Wood
- Has basement: No
- Fireplace features: Living Room, Wood Burning
Interior area
- Total structure area: 1,669
- Total interior livable area: 1,669 sqft
- Finished area above ground: 1,669
- Finished area below ground: 0
Property
Parking
- Parking features: Driveway
- Has uncovered spaces: Yes
Features
- Levels: One
- Stories: 1
- Patio & porch: Deck, Patio, Rear Porch, Side Porch
- Fencing: Back Yard,Fenced,Wood
Lot
- Size: 0.79 Acres
- Features: Level
Details
- Additional structures: Shed(s)
- Parcel number: 02324132
- Zoning: N1-A
- Special conditions: Standard
Construction
Type & style
- Home type: SingleFamily
- Architectural style: Ranch
- Property subtype: Single Family Residence
Materials
- Brick Full
- Foundation: Crawl Space
Condition
- New construction: No
- Year built: 1948
Utilities & green energy
- Sewer: Septic Installed
- Water: City
Community & HOA
Community
- Subdivision: None
Location
- Region: Charlotte
Financial & listing details
- Price per square foot: $231/sqft
- Tax assessed value: $323,300
- Annual tax amount: $2,309
- Date on market: 7/9/2026
- Cumulative days on market: 40 days
- Listing terms: Cash,Conventional,FHA,VA Loan
- Exclusions: Kitchen island
- Road surface type: Gravel, Paved
Estimated market value
$372,200
$354,000 - $391,000
$2,279/mo
Price history
| Date | Event | Price |
|---|---|---|
| 7/9/2026 | Listed for sale | $385,000+111.5%$231/sqft |
Source:  Canopy MLS as distributed by MLS GRID #4402045 Report a problem Canopy MLS as distributed by MLS GRID #4402045 Report a problem | ||
| 3/26/2018 | Sold | $182,000+15.3%$109/sqft |
Source: Canopy MLS as distributed by MLS GRID #3362525 Report a problem | ||
| 5/22/2015 | Sold | $157,900$95/sqft |
Source: Canopy MLS as distributed by MLS GRID #3046847 Report a problem | ||
| 3/31/2015 | Pending sale | $157,900$95/sqft |
Source: PJ Properties Real Estate & Property Manangement, llc #3046847 Report a problem | ||
| 3/4/2015 | Listed for sale | $157,900$95/sqft |
Source: PJ Properties Real Estate & Property Manangement, llc #3046847 Report a problem | ||
| 2/28/2015 | Pending sale | $157,900$95/sqft |
Source: PJ Properties Real Estate & Property Manangement, llc #3046847 Report a problem | ||
| 2/6/2015 | Price change | $157,900-0.7%$95/sqft |
Source: PJ Properties Real Estate & Property Manangement, llc #3046847 Report a problem | ||
| 11/11/2014 | Listed for sale | $159,000+127.1%$95/sqft |
Source: PJ Properties Real Estate & Property Manangement, llc #3046847 Report a problem | ||
| 10/1/2014 | Sold | $70,000-13.3%$42/sqft |
Source: Canopy MLS as distributed by MLS GRID #2214139 Report a problem | ||
| 6/21/2014 | Listing removed | $80,750$48/sqft |
Source: Fathom Realty Report a problem | ||
| 4/22/2014 | Listed for sale | $80,750+4.8%$48/sqft |
Source: Fathom Realty Report a problem | ||
| 2/27/2014 | Sold | $77,040-48.6%$46/sqft |
Source: Public Record Report a problem | ||
| 4/11/2008 | Listing removed | $150,000$90/sqft |
Source: Keller Williams Realty Report a problem | ||
| 3/9/2008 | Listed for sale | $150,000-3.2%$90/sqft |
Source: Keller Williams Realty Report a problem | ||
| 8/1/2007 | Sold | $155,000+7.6%$93/sqft |
Source: Public Record Report a problem | ||
| 1/19/2005 | Sold | $144,000+49.2%$86/sqft |
Source: Public Record Report a problem | ||
| 7/29/2002 | Sold | $96,500$58/sqft |
Source: Public Record Report a problem | ||
Public tax history
| Year | Property taxes | Tax assessment |
|---|---|---|
| 2025 | $2,309 +1.6% | $323,300 |
| 2024 | $2,273 +1.7% | $323,300 |
| 2023 | $2,236 +36.1% | $323,300 +80.8% |
| 2022 | $1,642 +2.4% | $178,800 |
| 2021 | $1,604 +0.6% | $178,800 |
| 2020 | $1,595 +1.3% | $178,800 |
| 2019 | $1,574 -6.5% | $178,800 +20.6% |
| 2018 | $1,684 +2.3% | $148,200 |
| 2017 | $1,646 | $148,200 |
| 2016 | $1,646 | $148,200 |
| 2015 | $1,646 +2.9% | $148,200 |
| 2014 | $1,600 | -- |
| 2013 | -- | $144,600 |
| 2012 | -- | $144,600 |
| 2011 | -- | $144,600 +18.6% |
| 2010 | -- | $121,900 |
| 2009 | -- | $121,900 |
| 2008 | -- | $121,900 |
| 2007 | -- | $121,900 |
| 2006 | -- | $121,900 |
| 2005 | -- | $121,900 |
| 2004 | -- | $121,900 |
| 2003 | -- | $121,900 +38.4% |
| 2002 | -- | $88,080 |
| 2001 | -- | $88,080 |
| 2000 | -- | $88,080 |
Find assessor info on the county website
Monthly payment
Est. payment
Payment breakdown
Explore the cost of this home by adjusting the details. Changes won't be saved.Climate risks
Neighborhood: 28216
Nearby schools
GreatSchools rating
- 6/10Long Creek ElementaryGrades: K-5Distance: 1.2 mi
- 7/10Francis Bradley MiddleGrades: 6-8Distance: 4 mi
- 5/10Hopewell HighGrades: 9-12Distance: 2.7 mi
Schools provided by the listing agent
- Elementary: Long Creek
- Middle: Francis Bradley
- High: Hopewell
Source: Canopy MLS as distributed by MLS GRID. This data may not be complete. We recommend contacting the local school district to confirm school assignments for this home.
- $419,1003 bd1 ba1.4k sqft6633 Mount Holly Huntersville Rd, Charlotte, NC 28216Off Market
- $275,0002 bd2 ba1.2k sqft6530 Mount Holly Huntersville Rd, Charlotte, NC 28216Off Market
- $336,2003 bd1 ba1.6k sqft6512 Southwood Dr, Charlotte, NC 28216Off Market
- $439,7003 bd2 ba1.6k sqft6521 Mount Holly Huntersville Rd, Charlotte, NC 28216Off Market
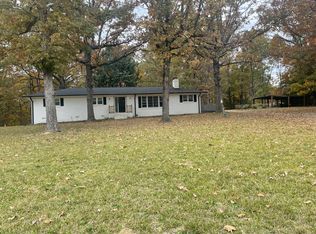
- $209,2002 bd1 ba1k sqft6516 Mount Holly Huntersville Rd, Charlotte, NC 28216Off Market
- $20,000-- bd-- ba-- sqft6520 Southwood Dr, Charlotte, NC 28216Sold
- $430,8003 bd1 ba1.2k sqft6604 Mount Holly Huntersville Rd, Charlotte, NC 28216Off Market
- $221,1002 bd1 ba1.1k sqft6534 Riverine Dr, Charlotte, NC 28216Off Market
A local agent can set up tours, give advice and negotiate with sellers.
Similar homes
- $379,0003 bd1 ba1.5k sqft6409 Woodland Cir, Charlotte, NC 28216For Sale
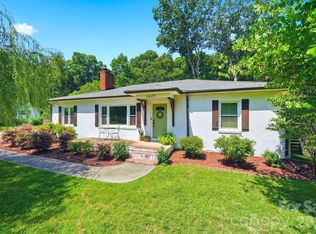
 MLS ID #4401074, Justin Butler, Savvy + Co Real Estate. Canopy MLS as distributed by MLS GRID
 - $420,0003 bd3 ba1.8k sqft8802 Tarpan Ct, Charlotte, NC 28216For Sale
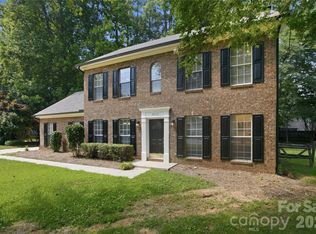 MLS ID #4399661, Maria Tobin, Howard Hanna Allen Tate Lake Norman. Canopy MLS as distributed by MLS GRID
 - $425,0004 bd4 ba2k sqft9902 Forest Dr, Charlotte, NC 28216For Sale
 MLS ID #4391851, Mike Morrell, Keller Williams Connected. Canopy MLS as distributed by MLS GRID
 - $369,0004 bd3 ba1.7k sqft2111 Shalimar Dr, Charlotte, NC 28216For Sale
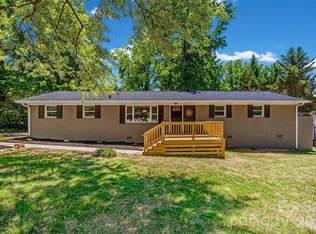 MLS ID #4381885, Jeanne O'Connell, Better Homes and Garden Real Estate Paracle. Canopy MLS as distributed by MLS GRID
 - $400,0003 bd2 ba1.7k sqft4242 Garvin Dr, Charlotte, NC 28269For SaleMLS ID #4411479, Christopher Carter, CARTER GROUP REALTORS®. Canopy MLS as distributed by MLS GRID
- $414,9003 bd2 ba1.8k sqft9050 Miriam Dr, Huntersville, NC 28078For SaleMLS ID #4399453, Dawn Julian, Southern Homes of the Carolinas, Inc. Canopy MLS as distributed by MLS GRID
- $379,0003 bd2 ba1.8k sqft4200 Cerise Dr, Charlotte, NC 28269For SaleMLS ID #4408042, Frankie Pickens, Realty One Group Revolution. Canopy MLS as distributed by MLS GRID
- $360,0003 bd2 ba1.5k sqft6507 Paleface Pl, Charlotte, NC 28214For SaleMLS ID #4405415, Linda Rivas Diaz, Future Homes Realty Inc. Canopy MLS as distributed by MLS GRID
- $399,9003 bd3 ba1.9k sqft200 Autumn Woods Blvd, Mount Holly, NC 28120For SaleMLS ID #4410226, Aaron Digh, Key Real Estate Group, LLC. Canopy MLS as distributed by MLS GRID
- $349,9993 bd2 ba995 sqft2700 Ravencroft Dr, Charlotte, NC 28208For SaleMLS ID #4414006, Matt Stone, Stone Realty Group. Canopy MLS as distributed by MLS GRID
- $425,0003 bd2 ba1k sqft114 N Turner Ave, Charlotte, NC 28216For SaleMLS ID #4408994, Jim Thompson, EXP Realty LLC Ballantyne. Canopy MLS as distributed by MLS GRID
- $375,0004 bd2 ba1.6k sqft113 Sawtooth Ln, Stanley, NC 28164For SaleMLS ID #4410991, Charity McMinn, Realty One Group Revolution. Canopy MLS as distributed by MLS GRID
- $385,0002 bd2 ba1.7k sqft5316 Rupert Ln, Charlotte, NC 28215For SaleMLS ID #4412155, Iris Valerio Dominguez, Northgroup Real Estate. Canopy MLS as distributed by MLS GRID
- $360,0004 bd3 ba1.8k sqft7610 Wynstone Ridge Cir, Huntersville, NC 28078SoldMLS ID #4079432, Michael Diniz, EXP Realty LLC Mooresville. Canopy MLS as distributed by MLS GRID
- $355,0003 bd3 ba1.7k sqft8349 Norcroft Dr, Charlotte, NC 28269For SaleMLS ID #4393082, Preston Richardson, RE/MAX Select. Canopy MLS as distributed by MLS GRID
- $360,0003 bd2 ba1.6k sqft8223 Knollwood Cres, Charlotte, NC 28213For SaleMLS ID #4406519, Jenna Black, Lantern Realty & Development, LLC. Canopy MLS as distributed by MLS GRID
- $365,0002 bd1 ba1k sqft2438 Remount Rd, Charlotte, NC 28208For SaleMLS ID #4413052, Audrey Pennell, Howard Hanna Allen Tate Center City. Canopy MLS as distributed by MLS GRID
- $379,9003 bd2 ba1.9k sqft1533 Rivermont Dr, Gastonia, NC 28054For SaleMLS ID #4414170, Jennifer Conrad, Premier South. Canopy MLS as distributed by MLS GRID
- $370,0004 bd3 ba2.2k sqft2238 Clonmel Pl, Charlotte, NC 28262For SaleMLS ID #4411442, John Bolos, Keller Williams South Park. Canopy MLS as distributed by MLS GRID
- $445,0002 bd2 ba1.8k sqft1335 Stoneyridge Dr, Charlotte, NC 28214For SaleMLS ID #4407877, David Bolinger, The McDevitt Agency. Canopy MLS as distributed by MLS GRID
