Skip main navigation
Sold
  • Price Unknown

    6537 Muir St, Baton Rouge, LA 70817

    3beds
    2,336sqft
    Single Family Residence
    Built in 2015
    8,581 Square Feet Lot
    $531,900 Zestimate®
    $--/sqft
    $2,569 Estimated rent

    Home value

    $531,900

    $489,000 - $574,000

    $2,569/mo

    Zestimate® history
    Loading
    Loading...

    Owner options

    List your home for rent

    $2,569/mo

    Rent Zestimate®

    Find your next renter with Zillow Rental Manager. Plus, with online applications, you can quickly screen prospective tenants – for free.

    Learn more

    $2,569/mo

    Rent Zestimate®

    Refinance and save

    $700/mo

    Est. payment

    Refinancing to a lower rate could help reduce your monthly payments and save thousands over the life of the loan.

    See today's rates

    $700/mo

    Est. payment

    Explore your selling options

    Work with a Zillow partner agent

    Leverage their expertise and Zillow's premium Showcase listings to get your home seen by more buyers.

    Get started

    List with your own agent

    Get your home in front of millions of buyers by listing it on Zillow.

    Learn how to do it

    Sell it yourself

    Take full control of how buyers see your home on Zillow by listing For Sale by Owner (FSBO).

    List your home

    What's special

    Built insElegant wainscotingPrimary suiteGourmet kitchenExtended patioLarge screen in porchWelcoming front porch
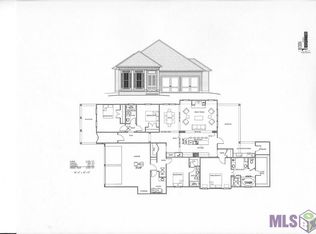
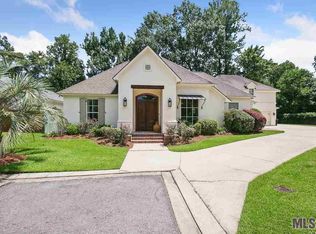
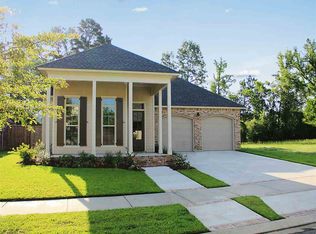
    Nestled in the desirable Audubon Square Subdivision is where you will find this stunning 3 bedroom 3 bath home PLUS an office exuding timeless New Orleans inspired charm. Step in from the welcoming front porch and you will find a spacious foyer and separate dining room featuring elegant wainscoting. There is a butler's pantry offering both convenience and style complete with a beverage center and walk in pantry. The gourmet kitchen is a chef's dream boasting exposed wood beams, a large island, and high end appliances including a five burner DCS cooktop, a Bosch oven, and a warming drawer. Open to the kitchen is the light filled living room featuring built ins and a cozy fire place. You will love the primary suite and spa like primary bathroom with a freestanding tub, and large glass enclosed shower. Designed for both relaxation and entertainment, this home offers a large screen in porch plus an extended patio with views of the fully fenced yard. An additional bonus is the location which finds this home situated at the end of a quiet street. The neighborhood also has direct access to Antioch Park which includes a playground, walking paths, and sports fields. Don't miss your chance to own this exceptional home. Schedule your showing today!

    Zillow last checked:

    Listing updated:

    Listed by:

    Heather Kirkpatrick,

    Keller Williams Realty Premier Partners

    Bought with:

    Heather D Kirkpatrick, 000029862

    Keller Williams Realty Premier

    Source: ROAM MLS,MLS#: 2025001737MLS Logo

    Facts & features

    Interior

    Bedrooms & bathrooms
    • Bedrooms: 3
    • Bathrooms: 3
    • Full bathrooms: 3
    Primary bedroom
    • Level: First
    • Area: 210.31 Square Feet
    • Dimensions: 14.115x14.9
    Bedroom
    • Level: First
    • Area: 143.3 Square Feet
    • Dimensions: 12.3x11.65
    Bedroom
    • Level: First
    • Area: 131.66 Square Feet
    • Dimensions: 11.6x11.35
    Dining room
    • Level: First
    • Area: 163 Square Feet
    • Dimensions: 15.45x10.55
    Foyer
    • Level: First
    • Area: 126.44 Square Feet
    • Dimensions: 21.8x5.8
    Kitchen
    • Level: First
    • Area: 273.71 Square Feet
    • Dimensions: 21.30x12.85
    Living room
    • Level: First
    • Area: 377.01 Square Feet
    • Dimensions: 21.30x17.7
    Office
    • Level: First
    • Area: 78.26 Square Feet
    • Dimensions: 9.10x8.6
    Utility room
    • Level: First
    • Area: 80.65 Square Feet
    • Dimensions: 6.35x12.7
    Heating
    • Central
    Cooling
    • Central Air, Ceiling Fan(s)
    Appliances
    • Included: Dishwasher, Gas Cooktop, Microwave, Range Hood, Stainless Steel Appliance(s), Cooktop, Oven, Warming Drawer
    Features
    • Double Vanity, Kitchen Island, Pantry, Primary Downstairs, Walk-In Closet(s), High Ceilings, Separate Shower, Water Closet, En Suite
    • Flooring: Carpet, Ceramic Tile, Wood
    • Fireplace features: Gas Log
    Interior area
    • Total structure area: 3,383
    • Total interior livable area: 2,336 sqft

    Property

    Parking
    • Parking features: Garage
    • Has garage: Yes
    Features
    • Levels: One
    • Stories: 1
    • Fencing: Wood
    Lot
    • Size: 8,581 Square Feet
    • Dimensions: 63 x 132 x 67 x 132
    Details
    • Parcel number: 2671549

    Construction

    Type & style
    • Home type: SingleFamily
    • Architectural style: Traditional
    • Property subtype: Single Family Residence
    Materials
    • Brick, Frame, Fiber Cement
    • Foundation: Slab
    • Roof: Shingle
    Condition
    • Year built: 2015
    Details
    • Builder name: Bardwell Construction Co., LLC

    Utilities & green energy

    • Sewer: Other
    • Water: Public, Other

    Community & HOA

    Community
    • Subdivision: Audubon Square
    HOA
    • Has HOA: Yes
    • Services included: Common Area, Maintenance of Subdivision Entry
    • HOA fee: $700 annually
    Location
    • Region: Baton Rouge

    Financial & listing details

    • Tax assessed value: $420,480
    • Annual tax amount: $3,972
    • Date on market: 1/31/2025
    • Listing terms: Cash,Conventional,VA Loan,Private Financing Available

    Price history

    DateEventPrice
    4/28/2025Sold--
    Source: ROAM MLS #2025001737 Report a problem
    2/18/2025Pending sale$529,900$227/sqft
    Source: ROAM MLS #2025001737 Report a problem
    1/31/2025Listed for sale$529,900$227/sqft
    Source: ROAM MLS #2025001737 Report a problem
    10/23/2015Sold--
    Source: Public Record Report a problem

    Public tax history

    YearProperty taxesTax assessment
    2025$3,972 -0.5%$42,048
    2024$3,991 +18.8%$42,048 +16.1%
    2023$3,360 +3.3%$36,210
    2022$3,253 +2%$36,210
    2021$3,190 -1.3%$36,210
    2020$3,231 -20.4%$36,210 +4.4%
    2019$4,058 +1.3%$34,700
    2018$4,006 +27.3%$34,700
    2017$3,147 -21.4%$34,700
    2016$4,006 +2.6%$34,700 +891.4%
    2015$3,903 +922.2%$3,500
    2014$382 $3,500
    2013$382 0%$3,500
    2012$382 -0.9%$3,500
    2011$386 +1.2%$3,500
    2010$381 $3,500
    Find assessor info on the county website

    Neighborhood: Shenandoah

    Nearby schools

    GreatSchools rating
    Get a cash offer in 3 minutes
    Find out how much your home could sell for in as little as 3 minutes with a no-obligation cash offer.
    Estimated market value

    $531,900

    Get a cash offer in 3 minutes
    Find out how much your home could sell for in as little as 3 minutes with a no-obligation cash offer.
    Estimated market value

    $531,900