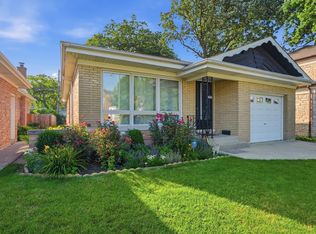
This East Rogers Park home has the kind of story you'll love: thoughtfully transformed by its owners into a warm, polished, move-in-ready home. Nearly every major piece has been touched, including the roof, windows, siding, HVAC, kitchen, and baths (the list goes on...) creating the comfort of a newer home with the charm of a neighborhood classic. The layout is especially livable, with four bedrooms on the second floor plus a flexible lower-level office, den, or playroom. Out back, a patio and yard offer easy space to grill, gather, garden, or unwind, with a two-car garage completing the package. Set on one of the cutest blocks in Rogers Park, this home puts you close to the lake, parks, tree-lined streets, neighborhood favorites, and everyday conveniences. Updated, inviting, and easy to love from the first look.
Pending
$699,000
6537 N Greenview Ave, Chicago, IL 60626
4beds
--sqft
Single Family Residence
Built in 1920
4,375 Square Feet Lot
$-- Zestimate®
$--/sqft
$-- HOA
What's special
Two-car garage
- 32 days |
- 614 |
- 54 |
Likely to sell faster than
Zillow last checked:
Listing updated:
Listed by:
Kevin Hinton 312-216-2422,
Keller Williams ONEChicago,
Emily Phair 773-981-7515,
Keller Williams ONEChicago
Source: MRED as distributed by MLS GRID,MLS#: 12668634
Facts & features
Interior
Bedrooms & bathrooms
- Bedrooms: 4
- Bathrooms: 3
- Full bathrooms: 2
- 1/2 bathrooms: 1
Rooms
- Room types: No additional rooms
Primary bedroom
- Features: Flooring (Carpet)
- Level: Second
- Area: 160 Square Feet
- Dimensions: 16X10
Bedroom 2
- Features: Flooring (Carpet)
- Level: Second
- Area: 169 Square Feet
- Dimensions: 13X13
Bedroom 3
- Features: Flooring (Hardwood)
- Level: Second
- Area: 143 Square Feet
- Dimensions: 13X11
Bedroom 4
- Features: Flooring (Hardwood)
- Level: Second
- Area: 110 Square Feet
- Dimensions: 11X10
Dining room
- Features: Flooring (Hardwood)
- Level: Main
- Area: 156 Square Feet
- Dimensions: 13X12
Kitchen
- Features: Kitchen (Eating Area-Table Space)
- Level: Main
- Area: 130 Square Feet
- Dimensions: 13X10
Living room
- Features: Flooring (Hardwood)
- Level: Main
- Area: 228 Square Feet
- Dimensions: 19X12
Heating
- Natural Gas, Forced Air
Cooling
- Central Air
Appliances
- Included: Range, Dishwasher, Refrigerator, Washer, Cooktop
- Laundry: Laundry Chute, Sink
Features
- Flooring: Hardwood
- Basement: Finished,Full
- Attic: Finished,Interior Stair
Interior area
- Total structure area: 0
Property
Parking
- Total spaces: 3
- Parking features: Off Alley, Garage Door Opener, Yes, Garage Owned, Detached, Owned, Garage
- Garage spaces: 2
- Has uncovered spaces: Yes
Accessibility
- Accessibility features: No Disability Access
Features
- Stories: 3
- Patio & porch: Deck, Patio
Lot
- Size: 4,375 Square Feet
- Dimensions: 35X125
Details
- Parcel number: 11323160060000
- Special conditions: None
Construction
Type & style
- Home type: SingleFamily
- Architectural style: American 4-Sq.
- Property subtype: Single Family Residence
Materials
- Stucco
Condition
- New construction: No
- Year built: 1920
Utilities & green energy
- Electric: Circuit Breakers
- Sewer: Public Sewer
- Water: Lake Michigan
Community & HOA
HOA
- Services included: None
Location
- Region: Chicago
Financial & listing details
- Tax assessed value: $520,960
- Annual tax amount: $9,376
- Date on market: 6/10/2026
- Ownership: Fee Simple
Estimated market value
Not available
Estimated sales range
Not available
Not available
Price history
| Date | Event | Price |
|---|---|---|
| 6/30/2026 | Pending sale | $699,000 |
Source:  MRED as distributed by MLS GRID #12668634 Report a problem MRED as distributed by MLS GRID #12668634 Report a problem | ||
| 6/15/2026 | Contingent | $699,000 |
Source: MRED as distributed by MLS GRID #12668634 Report a problem | ||
| 6/10/2026 | Listed for sale | $699,000+64.5% |
Source: MRED as distributed by MLS GRID #12668634 Report a problem | ||
| 5/26/2017 | Sold | $425,000-5.3% |
Source: MRED as distributed by MLS GRID #09574855 Report a problem | ||
| 4/12/2017 | Pending sale | $449,000 |
Source: RE/MAX NorthCoast #09574855 Report a problem | ||
| 3/24/2017 | Listed for sale | $449,000 |
Source: RE/MAX NorthCoast #09574855 Report a problem | ||
Public tax history
| Year | Property taxes | Tax assessment |
|---|---|---|
| 2024 | -- | $52,096 +41.5% |
| 2023 | $7,070 -7.9% | $36,826 -9.6% |
| 2022 | $7,674 +2% | $40,728 |
| 2021 | $7,520 +10.3% | $40,728 +20.9% |
| 2020 | $6,816 -0.6% | $33,699 -10.3% |
| 2019 | $6,859 -13.8% | $37,569 -6.7% |
| 2018 | $7,953 +8.9% | $40,263 +18.7% |
| 2017 | $7,300 +23% | $33,913 |
| 2016 | $5,935 +10.1% | $33,913 |
| 2015 | $5,390 +6.1% | $33,913 +6.7% |
| 2014 | $5,082 +2.4% | $31,792 |
| 2013 | $4,962 +13.7% | $31,792 |
| 2012 | $4,366 +24.1% | $31,792 -17.6% |
| 2011 | $3,517 +18.9% | $38,590 |
| 2010 | $2,958 +14.6% | $38,590 |
| 2009 | $2,582 -48.5% | $38,590 -10.3% |
| 2008 | $5,014 +106% | $43,007 |
| 2007 | $2,434 -37.1% | $43,007 |
| 2006 | $3,868 +30.2% | $43,007 +61.7% |
| 2005 | $2,971 +3.9% | $26,600 |
| 2004 | $2,858 +3.5% | $26,600 |
| 2003 | $2,762 +9.2% | $26,600 +57.3% |
| 2002 | $2,528 -11.4% | $16,908 -24% |
| 2001 | $2,852 +28.5% | $22,235 |
| 2000 | $2,220 +0% | $22,235 +51.6% |
| 1999 | $2,220 | $14,669 |
Find assessor info on the county website
Monthly payment
Est. payment$--/mo
Payment breakdown
Explore the cost of this home by adjusting the details. Changes won't be saved.All calculations are estimates and provided by Zillow, Inc. for informational purposes only. Actual amounts may vary.
HOA fees may include property taxes on listings classified as Co-Ops. Contact the listing agent and/or owner for fee details.
Mortgage interest rates are dependent on a number of factors, including credit score, down payment, and repayment length. Interest rate data provided by Zillow Group Marketplace, Inc. as of 1/1/1970 from various mortgage lenders with which we have lead or other similar arrangements; the Estimated Payment is an average of those rates.
See how much you could borrow to make a competitive offer.
Climate risks
Neighborhood: Rogers Park
Nearby schools
GreatSchools rating
- 4/10Kilmer Elementary SchoolGrades: PK-8Distance: 0.2 mi
- 2/10Sullivan High SchoolGrades: 9-12Distance: 0.1 mi
Schools provided by the listing agent
- District: 200
Source: MRED as distributed by MLS GRID. This data may not be complete. We recommend contacting the local school district to confirm school assignments for this home.
- $--3 bd1 ba1.2k sqft6533 N Greenview Ave #3, Chicago, IL 60626Off Market
- $660,0004 bd2 ba1.7k sqft6541 N Greenview Ave, Chicago, IL 60626Off Market
- $--2 bd1 ba-- sqft6559 N Greenview Ave, Chicago, IL 60626Off Market
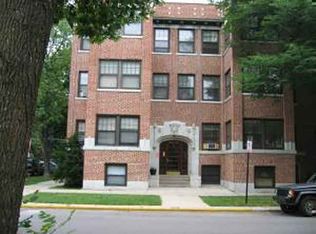
- $317,200-- bd-- ba-- sqft6559 N Greenview Ave APT 1N, Chicago, IL 60626Off Market
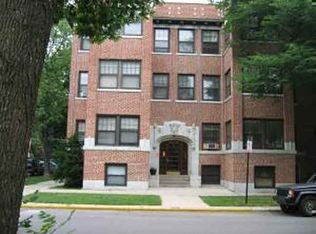
- $--3 bd1 ba1.2k sqft6531 N Greenview Ave #1, Chicago, IL 60626Off Market
- $--3 bd1 ba1k sqft6531 N Greenview Ave, Chicago, IL 60626Off Market
- $--3 bd1 ba1.5k sqft6531 N Greenview Ave #2, Chicago, IL 60626Off Market
- $721,9004 bd3 ba1.6k sqft6543 N Greenview Ave, Chicago, IL 60626Off Market
A local agent can set up tours, give advice and negotiate with sellers.
Similar homes
- $729,0004 bd3 ba2.3k sqft1329 W Pratt Blvd, Chicago, IL 60626Active
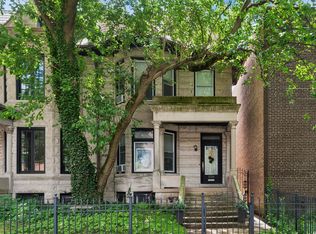 MLS ID #12674393, Diane Laborde-Delgado, Baird & Warner. MRED as distributed by MLS GRID
 - $699,0006 bd3 ba3k sqft6542 N Maplewood Ave, Chicago, IL 60645New
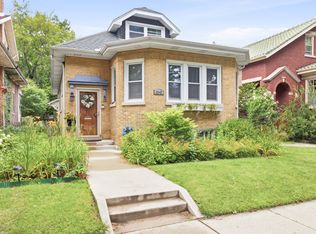 MLS ID #12701486, Sunny Seon Kim, iProperties. MRED as distributed by MLS GRID
 - $640,0004 bd2 ba-- sqft6141 N Maplewood Ave, Chicago, IL 60659New
 MLS ID #12700429, Kathryn Schrage, Redfin Corporation. MRED as distributed by MLS GRID
 - $649,0004 bd3 ba2.7k sqft6226 N Le Mai Ave, Chicago, IL 60646New
 MLS ID #12694503, Dmytro Bezrukavyi, KOMAR. MRED as distributed by MLS GRID
 - $679,0004 bd2 ba1.6k sqft5810 N East Circle Ave, Chicago, IL 60631NewMLS ID #12696724, Daniel Pyne, Pyne Properties, LLC. MRED as distributed by MLS GRID
- $650,0004 bd3 ba2.7k sqft5818 W Byron St, Chicago, IL 60634NewMLS ID #12699047, Samuel Ciochon, @properties Christie's International Real Estate. MRED as distributed by MLS GRID
- $729,9004 bd3 ba1.9k sqft3011 W Jarvis Ave, Chicago, IL 60645ActiveMLS ID #12671425, Phyllis Smith, Century 21 Circle. MRED as distributed by MLS GRID
- $700,0003 bd3 ba2k sqft1734 W Pierce Ave #1, Chicago, IL 60622NewMLS ID #12677126, Lisa Post, PSA, @properties Christie's International Real Estate. MRED as distributed by MLS GRID
- $669,0004 bd3 ba2.5k sqft5837 N Marmora Ave, Chicago, IL 60646ActiveMLS ID #12659676, Zana Beqiri, HomeSmart Connect LLC. MRED as distributed by MLS GRID
- $725,0005 bd3 ba-- sqft3743 N Kimball Ave, Chicago, IL 60618ActiveMLS ID #12625197, Nitirut Chumsangsri, Century 21 S.G.R., Inc.. MRED as distributed by MLS GRID
- $611,0005 bd3 ba2.1k sqft2016 N Whipple St, Chicago, IL 60647NewMLS ID #12691821, Michael Adams, Baird & Warner. MRED as distributed by MLS GRID
- $650,0005 bd3 ba2.2k sqft5230 N McVicker Ave, Chicago, IL 60630ActiveMLS ID #12680589, Chuck Saldana, Baird & Warner. MRED as distributed by MLS GRID
- $649,0004 bd3 ba2.1k sqft9338 Lowell Ave, Skokie, IL 60076ActiveMLS ID #12695389, David Chung, Compass. MRED as distributed by MLS GRID
- $680,0003 bd2 ba1.1k sqft2662 Crawford Ave, Evanston, IL 60201NewMLS ID #12690858, Mary H Cutler, Redfin Corporation. MRED as distributed by MLS GRID
- $599,9004 bd2 ba3k sqft3312 N New England Ave, Chicago, IL 60634NewMLS ID #12700516, April Kibler, Coldwell Banker Realty. MRED as distributed by MLS GRID
- $629,0004 bd3 ba2k sqft5654 W Cornelia Ave, Chicago, IL 60634Price ChangeMLS ID #12676714, Timothy Mertzlufft, Berkshire Hathaway HomeServices Chicago. MRED as distributed by MLS GRID
- $699,9994 bd2 ba-- sqft2846 N Elston Ave, Chicago, IL 60618ActiveMLS ID #12661529, Elias Masud, Compass. MRED as distributed by MLS GRID
- $750,0003 bd2 ba1.3k sqft106 Berry Pkwy, Park Ridge, IL 60068NewMLS ID #12671272, Erin Murphy, Coldwell Banker Real Estate Group. MRED as distributed by MLS GRID
- $559,9006 bd3 ba1.1k sqft4918 W Winnemac Ave, Chicago, IL 60630ActiveMLS ID #12695346, Pedro Astudillo, RE/MAX City. MRED as distributed by MLS GRID
- $750,0006 bd5 ba4.3k sqft1758 N Natoma Ave, Chicago, IL 60707NewMLS ID #12698374, Cynthia Howe Gajewski, ABR,GREEN,SRES, Beyond Properties Realty Group. MRED as distributed by MLS GRID
- Illinois
- Cook County
- Chicago
- 60626
- Rogers Park
- 6537 N Greenview Ave
Nearby cities
Nearby neighborhoods
Nearby zip codes
Other Chicago Topics
