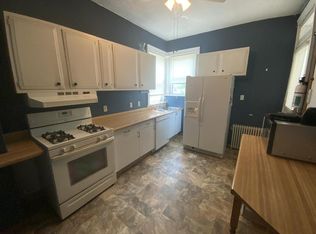
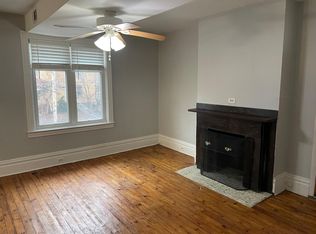
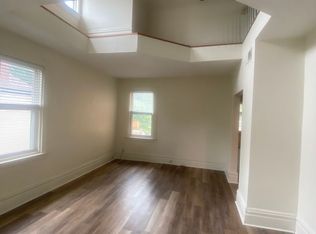
Welcome to 6537 Ohio River Boulevard, where classic character meets contemporary, open-concept living. Nestled in the desirable Avonworth School District with stunning, elevated views of the Ohio River, this beautifully updated 3-BR, 2-bath home is move-in ready & flooded with natural light. Step inside to a bright, airy main level designed for effortless entertaining. The open layout flows directly into the kitchen, featuring sleek stainless appliances & recently refinished butcher block counter tops. Perfect for those seeking one-level living, the main floor features a dedicated laundry area & a coveted bedroom with direct access to a spacious full bath. Upstairs, you’ll find two additional bedrooms, including a generous primary boasting ample closet space. A second beautifully appointed 3/4 bath services the upper level. The living space extends outdoors to a private rear deck, the perfect spot for morning coffee or sunsets. The fenced yard offers a secure space for pets or play, all while overlooking the serene backdrop of the Ohio River. The walk-up basement provides massive storage potential & easy yard access.Minutes from downtown Pittsburgh, local North Hills shopping, & the charm of Avalon & Bellevue, this gem offers the perfect blend of modern updates & scenic tranquility. Don't miss the chance to make this river-view retreat your own!
For sale
$250,000
6537 Ohio River Blvd, Pittsburgh, PA 15202
3beds
1,229sqft
Single Family Residence
Built in 1930
5,884 Square Feet Lot
$244,000 Zestimate®
$203/sqft
$-- HOA
What's special
Classic characterContemporary open-concept livingFlooded with natural lightSleek stainless appliancesDedicated laundry area
- 39 days
- 1,225
- 125
Likely to sell faster than
Zillow last checked:
Listing updated:
Listed by:
Emily Ochman 412-741-6312,
BERKSHIRE HATHAWAY THE PREFERRED REALTY 412-741-6312
Source: WPMLS,MLS#: 1771730 Originating MLS: West Penn Multi-List
Originating MLS: West Penn Multi-ListFacts & features
Interior
Bedrooms & bathrooms
- Bedrooms: 3
- Bathrooms: 2
- Full bathrooms: 2
Primary bedroom
- Level: Upper
- Dimensions: 17X17
Bedroom 2
- Level: Upper
- Dimensions: 13X8
Bedroom 3
- Level: Main
- Dimensions: 11X9
Dining room
- Level: Main
- Dimensions: 20X12
Family room
- Level: Main
- Dimensions: 16X12
Kitchen
- Level: Main
- Dimensions: 20X8
Laundry
- Level: Main
- Dimensions: 8X5
Heating
- Gas
Cooling
- Central Air
Appliances
- Included: Some Electric Appliances, Dryer, Dishwasher, Disposal, Microwave, Refrigerator, Stove, Washer
Features
- Window Treatments
- Flooring: Laminate, Tile, Carpet
- Windows: Multi Pane, Window Treatments
- Basement: Unfinished,Walk-Out Access
Interior area
- Total structure area: 1,229
- Total interior livable area: 1,229 sqft
Video & virtual tour
Property
Parking
- Total spaces: 3
- Parking features: Off Street
Features
- Levels: One and One Half
- Stories: 1.5
- Pool features: None
- Has view: Yes
- View description: River
- Has water view: Yes
- Water view: River
Lot
- Size: 5,884 Square Feet
- Dimensions: 0.1351
Details
- Parcel number: 0214P00229000000
Construction
Type & style
- Home type: SingleFamily
- Property subtype: Single Family Residence
Materials
- Stucco
- Roof: Composition
Condition
- Resale
- Year built: 1930
Utilities & green energy
- Sewer: Public Sewer
- Water: Public
Community & HOA
Community
- Features: Public Transportation
Location
- Region: Pittsburgh
Financial & listing details
- Price per square foot: $203/sqft
- Tax assessed value: $133,400
- Annual tax amount: $3,948
- Date on market: 8/27/2026
Estimated market value
$244,000
$232,000 - $256,000
$1,659/mo
Price history
| Date | Event | Price |
|---|---|---|
| 8/27/2026 | Listed for sale | $250,000-3.8%$203/sqft |
Source:  WPMLS #1771730 Report a problem WPMLS #1771730 Report a problem | ||
| 8/26/2026 | Listing removed | $260,000$212/sqft |
Source: WPMLS #1754716 Report a problem | ||
| 8/6/2026 | Price change | $260,000-1.9%$212/sqft |
Source: WPMLS #1754716 Report a problem | ||
| 6/23/2026 | Price change | $265,000-3.6%$216/sqft |
Source: WPMLS #1754716 Report a problem | ||
| 6/5/2026 | Listed for sale | $275,000$224/sqft |
Source: WPMLS #1754716 Report a problem | ||
| 5/26/2026 | Contingent | $275,000$224/sqft |
Source: WPMLS #1754716 Report a problem | ||
| 5/21/2026 | Listed for sale | $275,000+31%$224/sqft |
Source: WPMLS #1754716 Report a problem | ||
| 4/28/2022 | Sold | $210,000-4.5%$171/sqft |
Source: WPMLS #1543120 Report a problem | ||
| 3/23/2022 | Contingent | $220,000$179/sqft |
Source: WPMLS #1543120 Report a problem | ||
| 3/17/2022 | Listed for sale | $220,000+109.5%$179/sqft |
Source: WPMLS #1543120 Report a problem | ||
| 6/6/2014 | Sold | $105,000-8.7%$85/sqft |
Source: WPMLS #975588 Report a problem | ||
| 4/9/2014 | Price change | $115,000-4.9%$94/sqft |
Source: Pittsburgh South Realty LP #975588 Report a problem | ||
| 2/26/2014 | Price change | $120,900-4.8%$98/sqft |
Source: Pittsburgh South Realty LP #975588 Report a problem | ||
| 10/24/2013 | Price change | $127,000-4.5%$103/sqft |
Source: Pittsburgh South Realty LP #975588 Report a problem | ||
| 8/28/2013 | Price change | $133,000-2.6%$108/sqft |
Source: Pittsburgh South Realty LP #975588 Report a problem | ||
| 8/13/2013 | Listed for sale | $136,500+707.7%$111/sqft |
Source: Pittsburgh South Realty LP #975588 Report a problem | ||
| 9/10/2009 | Sold | $16,900+13.4%$14/sqft |
Source: Public Record Report a problem | ||
| 1/1/2009 | Price change | $14,900-25.1%$12/sqft |
Source: ERA Meridian Real Estate Group #754169 Report a problem | ||
| 12/4/2008 | Price change | $19,900-15.3%$16/sqft |
Source: ERA Meridian Real Estate Group #754169 Report a problem | ||
| 11/22/2008 | Listed for sale | $23,500+388.4%$19/sqft |
Source: ERA Meridian Real Estate Group #754169 Report a problem | ||
| 10/7/2008 | Sold | $4,812-95.2%$4/sqft |
Source: Public Record Report a problem | ||
| 2/22/2005 | Sold | $100,000+400%$81/sqft |
Source: Public Record Report a problem | ||
| 10/16/2001 | Sold | $20,000+28.2%$16/sqft |
Source: Public Record Report a problem | ||
| 11/16/1999 | Sold | $15,600$13/sqft |
Source: Public Record Report a problem | ||
Public tax history
| Year | Property taxes | Tax assessment |
|---|---|---|
| 2025 | $3,835 +8.5% | $115,400 |
| 2024 | $3,534 +1044% | $115,400 +76.7% |
| 2023 | $309 | $65,300 |
| 2022 | $309 | $65,300 |
| 2021 | $309 +2% | $65,300 |
| 2020 | $303 -2% | $65,300 |
| 2019 | $309 -48% | $65,300 |
| 2018 | $594 -67.3% | $65,300 |
| 2017 | $1,813 +486.9% | $65,300 |
| 2016 | $309 -83% | $65,300 |
| 2015 | $1,815 | $65,300 -21.6% |
| 2014 | -- | $83,300 |
| 2013 | -- | $83,300 -8.5% |
| 2012 | -- | $91,000 |
| 2011 | -- | $91,000 |
| 2010 | -- | $91,000 |
| 2009 | -- | $91,000 |
| 2008 | -- | $91,000 +51.9% |
| 2007 | -- | $59,900 +33.4% |
| 2006 | -- | $44,900 |
| 2005 | -- | $44,900 |
| 2004 | -- | $44,900 -25% |
| 2003 | -- | $59,900 |
| 2002 | -- | $59,900 |
Find assessor info on the county website
Monthly payment
Est. payment
Payment breakdown
Explore the cost of this home by adjusting the details. Changes won't be saved.Climate risks
Neighborhood: Ben Avon
Nearby schools
Schools provided by the listing agent
- District: Avonworth
Source: WPMLS. This data may not be complete. We recommend contacting the local school district to confirm school assignments for this home.