Skip main navigation
Active
  • $1,850,000

    6537 Ridge Rd, Parkville, MO 64152

    5beds
    6,800sqft
    : 
    $11,663/mo
    Get pre-qualified
    Single Family Residence
    Built in 2016
    0.49 Acres Lot
    $-- Zestimate®
    $272/sqft
    $113/mo HOA

    What's special

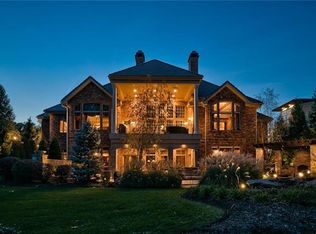
    Absolutely Stunning 1 1/2 story Contemporary Estate Home on #5 Fairway of The National Incredible attention to detail with window & door placement to bring the outdoor GOLF views inside! Front foyer and staircase is a designer's dream w/ large windows & incredible natural light! Maple Floors in formal dining, great room, hallways, master bedroom & stairs. Soaring ceilings in the entry & great room. Kitchen was designed by Portfolio w/ Thermador range, Asko dishwasher, Bosch Double Oven & walk in pantry w/ new shelving system. Kitchen Island w/ hard surface for large work area. Office has sliding doors for privacy off the hallway & shelves. Savant System for Electronics, Sound, Lighting, and much more. Laundry on main level, perfect location for coats and bags as you enter from the garage areas. 1 car side entry garage is 15 1/2' x 23'; 2 car garage is 24' x 24', both w/ epoxy floors. Primary suite features stunning views, heated floors in Primary bath, double vanity, walk-in shower, tub, towel warmer, and spacious walk-in closet! Second Floor boasting 3 LARGE bedrooms, 2 Full baths and loft space! Finished Lower Level, Tons of recreation space, wet bar, workout room, and 5th bedroom + 4th Full bath and ample storage! TONS of outdoor living spaces off of the living room and kitchen/dining. NO other golf and water views like this! MUST SEE FOR YOURSELF!!!! Optional Amenities at The National inlclude state of the art 18 - Hole Golf Course, Tennis and Pickleball Courts, Swimming Pool, Gym, Creekside Grill, Club House, and much more! LOVE WHERE YOU LIVE! *total sqft and room measurements deemed reliable but not guaranteed*
    32 days
    |
    1,389
    |
    37
    |

    Likely to sell faster than

    Zillow last checked:

    Listing updated:

    Listed by:

    Candi Sweeney 816-591-5590,

    ReeceNichols-KCN,

    Ashley Sweeney-Emmons 816-728-2253,

    ReeceNichols - Parkville

    Source: Heartland MLS as distributed by MLS GRID,MLS#: 2627827MLS Logo

      Facts & features

      Interior

      Bedrooms & bathrooms
      • Bedrooms: 5
      • Bathrooms: 5
      • Full bathrooms: 4
      • 1/2 bathrooms: 1
      Primary bedroom
      • Features: Ceiling Fan(s), Wood Floor
      • Level: Main
      • Dimensions: 17.5 x 15.5
      Bedroom 2
      • Features: All Carpet, Walk-In Closet(s)
      • Level: Second
      • Dimensions: 13 x 14
      Bedroom 3
      • Features: Carpet, Walk-In Closet(s)
      • Level: Second
      • Dimensions: 17 x 12.5
      Bedroom 4
      • Features: All Carpet, Ceiling Fan(s), Walk-In Closet(s)
      • Level: Second
      • Dimensions: 16.5 x 17
      Bedroom 5
      • Features: All Carpet, Walk-In Closet(s)
      • Level: Lower
      • Dimensions: 13 x 17
      Bathroom 2
      • Features: Shower Over Tub, Walk-In Closet(s)
      • Level: Second
      Bathroom 3
      • Features: Shower Over Tub
      • Level: Second
      • Dimensions: 10.5 x 8.5
      Breakfast room
      • Features: Ceramic Tiles
      • Level: Main
      • Dimensions: 20 x 13
      Dining room
      • Features: Wood Floor
      • Level: Main
      • Dimensions: 13.5 x 14
      Family room
      • Features: All Carpet
      • Level: Lower
      • Dimensions: 13 x 13
      Great room
      • Features: Ceiling Fan(s), Fireplace, Wood Floor
      • Level: Main
      • Dimensions: 18 x 17
      Hearth room
      • Features: Built-in Features, Ceiling Fan(s), Ceramic Tiles
      • Level: Main
      • Dimensions: 20 x 13
      Kitchen
      • Features: Built-in Features, Ceramic Tiles, Kitchen Island
      • Level: Main
      • Dimensions: 20 x 11.5
      Loft
      • Features: Ceiling Fan(s), Wood Floor
      • Level: Second
      • Dimensions: 17 x 15
      Office
      • Features: Built-in Features, Ceramic Tiles
      • Level: Main
      • Dimensions: 8.5 x 11
      Recreation room
      • Features: Ceramic Tiles, Wet Bar
      • Level: Lower
      • Dimensions: 27 x 16
      Heating
      • Heat Pump, Natural Gas
      Cooling
      • Electric
      Appliances
      • Included: Dishwasher, Disposal, Exhaust Fan, Microwave, Refrigerator, Gas Range, Stainless Steel Appliance(s)
      • Laundry: Laundry Room, Main Level
      Features
      • Custom Cabinets, Kitchen Island, Pantry, Smart Thermostat, Walk-In Closet(s), Wet Bar
      • Flooring: Carpet, Ceramic Tile, Wood
      • Windows: Skylight(s), Thermal Windows
      • Basement: Daylight,Finished,Full,Sump Pump
      • Number of fireplaces: 1
      • Fireplace features: Gas, Great Room, Insert
      Interior area
      • Total structure area: 6,800
      • Total interior livable area: 6,800 sqft
      • Finished area above ground: 4,700
      • Finished area below ground: 2,100

      Property

      Parking
      • Total spaces: 3
      • Parking features: Attached, Garage Faces Front, Garage Faces Side
      • Attached garage spaces: 3
      Features
      • Patio & porch: Patio
      • Spa features: Bath
      Lot
      • Size: 0.49 Acres
      • Dimensions: 117 x 183
      • Features: Adjoin Golf Green, Cul-De-Sac, Estate Lot
      Details
      • Parcel number: 205022300003059000
      • Other equipment: Back Flow Device

      Construction

      Type & style
      • Home type: SingleFamily
      • Architectural style: Contemporary
      • Property subtype: Single Family Residence
      Materials
      • Stone Trim, Stucco
      • Roof: Metal,Tile
      Condition
      • Year built: 2016
      Details
      • Builder model: Custom
      • Builder name: Distinctive Homes

      Utilities & green energy

      • Sewer: Public Sewer
      • Water: Public

      Community & HOA

      Community
      • Security: Security System, Smart Door Lock, Smoke Detector(s)
      • Subdivision: The National
      HOA
      • Has HOA: Yes
      • Amenities included: Clubhouse, Exercise Room, Golf Course, Party Room, Pickleball Court(s), Play Area, Putting Green, Pool, Tennis Court(s)
      • Services included: Trash
      • HOA fee: $1,350 annually
      • HOA name: The National - First Service Residential
      Location
      • Region: Parkville

      Financial & listing details

      • Price per square foot: $272/sqft
      • Tax assessed value: $1,113,256
      • Annual tax amount: $18,627
      • Date on market: 6/27/2026
      • Listing terms: Cash,Conventional
      • Ownership: Private
      • Road surface type: Paved

        Estimated market value

        Not available

        Estimated sales range

        Not available

        Not available

        Price history

        DateEventPrice
        6/28/2026Listed for sale$1,850,000+9.1%$272/sqft
        Source: Heartland MLS as distributed by MLS GRID #2627827 Report a problem
        6/23/2022Sold--
        Source: Heartland MLS as distributed by MLS GRID #2375831 Report a problem
        5/1/2022Pending sale$1,695,000$249/sqft
        Source: Heartland MLS as distributed by MLS GRID #2375831 Report a problem
        4/16/2022Listed for sale$1,695,000+11.1%$249/sqft
        Source: Heartland MLS as distributed by MLS GRID #2375831 Report a problem
        6/3/2021Sold--
        Source: Heartland MLS as distributed by MLS GRID #2307566 Report a problem
        4/14/2021Pending sale$1,525,000$224/sqft
        Source: ReeceNichols Real Estate #2307566 Report a problem
        3/16/2021Listed for sale$1,525,000$224/sqft
        Source: ReeceNichols Real Estate #2307566 Report a problem
        2/7/2014Sold--
        Source: Heartland MLS as distributed by MLS GRID #1813521 Report a problem
        10/12/2010Sold--
        Source: Public Record Report a problem

        Public tax history

        YearProperty taxesTax assessment
        2025$18,627 +9.5%$211,518
        2024$17,019 -0.1%$211,518
        2023$17,040 +6.6%$211,518 +8%
        2022$15,988 -0.3%$195,850
        2021$16,035 +6.6%$195,850 +12.2%
        2020$15,042 $174,481
        2018-- $174,481
        2017$16,171 -1.4%$174,481
        2016$16,407 +160.5%$174,481
        2015$6,299 -4.4%$174,481 +182.6%
        2013$6,589 $61,750
        2012-- $61,750
        2011-- $61,750
        2010-- $61,750
        2009-- $61,750
        Find assessor info on the county website

        Monthly payment

        Est. payment

        Payment breakdown

        Explore the cost of this home by adjusting the details. Changes won't be saved.
        All calculations are estimates and provided by Zillow, Inc. for informational purposes only. Actual amounts may vary.
        HOA fees may include property taxes on listings classified as Co-Ops. Contact the listing agent and/or owner for fee details.
        Mortgage interest rates are dependent on a number of factors, including credit score, down payment, and repayment length. Interest rate data provided by Zillow Group Marketplace, Inc. as of 1/1/1970 from various mortgage lenders with which we have lead or other similar arrangements; the Estimated Payment is an average of those rates.
        See how much you could borrow to make a competitive offer.

        Climate risks

        Neighborhood: 64152

        Getting around

        10 / 100
        Car-Dependent
        8 / 100
        Somewhat Bikeable

        Nearby schools

        GreatSchools rating
        Schools provided by the listing agent
        • Elementary: Graden
        • Middle: Lakeview
        • High: Park Hill South

        Source: Heartland MLS as distributed by MLS GRID. This data may not be complete. We recommend contacting the local school district to confirm school assignments for this home.

        A local agent can set up tours, give advice and negotiate with sellers.

        A local lender can help you make sure your offer is ready when you are.

        Browse local experts

        Similar homes