Exceptional Home in Prime Littleton Location w/Custom Upgrades & RV Parking. Meticulously cared for gem, freshly painted exterior, an inviting front porch which exudes curb appeal & charm from the moment you arrive. Step inside to discover beautiful hardwood floors & thoughtfully designed layout filled w/warmth & character. Spacious dining room features a cozy wood-burning fireplace, charming window seat, & plenty of space to host large gatherings. The renovated kitchen is a true showstopper—designed w/no expense spared. Large center island w/seating, rich granite countertops, stylish backsplash, & top-of-the-line cabinetry w/soft-close drawers, custom inserts, & pantry equipped w/rollout drawers & appliance outlets. Accents of reclaimed wood, farmhouse sink, & trendy lighting elevate the space even more. Cozy breakfast nook overlooks the expansive deck & lush green lawn. Family room is anchored by another wood-burning fireplace w/classic brick surround & features a granite-topped wet bar—ideal for entertaining. A newly added sunroom is flooded w/natural light. This versatile space is perfect for year-round enjoyment, whether you’re reading, relaxing, or playing your favorite board game. Laundry room includes a wash sink & cabinetry. Upstairs, the spacious primary suite comfortably accommodates a king-sized bed & a sitting area, ensuite bath & walk-in closet. Two addit'l bedrooms & a full bath. Finished basement adds a 4th bedroom & cozy living area—perfect for guests, teens, or a playroom. Step outside to enjoy two levels of outdoor living: an upper & lower deck constructed from low-maintenance composite wood, ideal for gatherings & summer barbecues. The flat, beautifully landscaped yard includes mature trees, & storage shed. For those w/toys or trailers, this property features a large side gate w/concrete pad for RV or boat parking—no more off-site storage fees! Oversized 2-car garage. A/C & attic fan. This home offers everything you need and more—inside and out.
Sold for $708,500
$708,500
6537 S Brentwood Way, Littleton, CO 80123
4beds
2,478sqft
Single Family Residence
Built in 1974
0.27 Acres Lot
$686,100 Zestimate®
$286/sqft
$3,424 Estimated rent
Home value
$686,100
$638,000 - $734,000
$3,424/mo
Zestimate® history
Owner options
List your home for rent
$3,424/mo
Rent Zestimate®
Find your next renter with Zillow Rental Manager. Plus, with online applications, you can quickly screen prospective tenants – for free.
$3,424/mo
Rent Zestimate®
Refinance and save
$4,197/mo
Est. payment
Refinancing to a lower rate could help reduce your monthly payments and save thousands over the life of the loan.
$4,197/mo
Est. payment
Explore your selling options
Work with a Zillow partner agent
Leverage their expertise and Zillow's premium Showcase listings to get your home seen by more buyers.
Get startedList with your own agent
Get your home in front of millions of buyers by listing it on Zillow.
Learn how to do itSell it yourself
Take full control of how buyers see your home on Zillow by listing For Sale by Owner (FSBO).
List your homeWhat's special
Zillow last checked:
Listing updated:
Listed by:
Nadine Kirk 303-941-4221 thekirkteam@gmail.com,
RE/MAX Alliance
Bought with:
Nancy Jo O'Malley, 100054308
RE/MAX Alliance
Kevin O'Malley, 40037100
RE/MAX Alliance
Source: REcolorado as distributed by MLS GRID,MLS#: 4913212
Facts & features
Interior
Bedrooms & bathrooms
- Bedrooms: 4
- Bathrooms: 3
- Full bathrooms: 1
- 3/4 bathrooms: 1
- 1/2 bathrooms: 1
Primary bedroom
- Description: Spacious, Ceiling Fan, Ensuite Bath
- Level: Upper
- Area: 193.52 Square Feet
- Dimensions: 11.8 x 16.4
Bedroom
- Level: Upper
- Area: 128.4 Square Feet
- Dimensions: 12 x 10.7
Bedroom
- Description: Can Be Bedroom Or Office
- Level: Upper
- Area: 192.5 Square Feet
- Dimensions: 15.4 x 12.5
Bedroom
- Description: Great Space For Guests Or Kids
- Level: Basement
- Area: 88.75 Square Feet
- Dimensions: 12.5 x 7.1
Primary bathroom
- Description: Ensuite, Walk In Closet
- Level: Upper
- Area: 59.28 Square Feet
- Dimensions: 5.2 x 11.4
Bathroom
- Level: Lower
- Area: 18.56 Square Feet
- Dimensions: 2.9 x 6.4
Bathroom
- Level: Upper
- Area: 41.41 Square Feet
- Dimensions: 4.1 x 10.1
Bonus room
- Description: Living Space For Office, Or Den.
- Level: Basement
Dining room
- Description: Wood-Burning Fireplace, Hardwood Floors, Window Seat
- Level: Main
- Area: 212.76 Square Feet
- Dimensions: 10.8 x 19.7
Family room
- Description: Wood-Burning Fireplace, Spacious Area, Wet Bar With Granite Top, Sunroom Off Family Room
- Level: Lower
- Area: 382.32 Square Feet
- Dimensions: 16.2 x 23.6
Kitchen
- Description: Renovated, New Windows, In-Cabinet Outlets For Appliances, Slab Granite, Reclaimed Wood, Custom Cabinets, Soft Close
- Level: Main
- Area: 262.2 Square Feet
- Dimensions: 13.8 x 19
Laundry
- Description: Wash Sink And Cabinetry
- Level: Lower
- Area: 45.88 Square Feet
- Dimensions: 6.2 x 7.4
Office
- Description: Can Be Bedroom Or Office
- Level: Upper
- Area: 192.5 Square Feet
- Dimensions: 15.4 x 12.5
Sun room
- Description: Big Window, Great Space To Relax All Year Long
- Level: Main
- Area: 238.56 Square Feet
- Dimensions: 11.2 x 21.3
Heating
- Forced Air
Cooling
- Attic Fan, Central Air
Appliances
- Included: Dishwasher, Disposal, Gas Water Heater, Microwave, Range, Range Hood, Refrigerator, Self Cleaning Oven
- Laundry: In Unit
Features
- Built-in Features, Ceiling Fan(s), Eat-in Kitchen, Entrance Foyer, Granite Counters, High Ceilings, Kitchen Island, Open Floorplan, Pantry, Primary Suite, Radon Mitigation System, Smoke Free, Walk-In Closet(s), Wet Bar, Wired for Data
- Flooring: Carpet, Tile, Wood
- Windows: Double Pane Windows, Window Coverings
- Basement: Finished,Partial
- Number of fireplaces: 2
- Fireplace features: Dining Room, Family Room, Wood Burning
- Common walls with other units/homes: No Common Walls
Interior area
- Total structure area: 2,478
- Total interior livable area: 2,478 sqft
- Finished area above ground: 2,192
- Finished area below ground: 286
Property
Parking
- Total spaces: 3
- Parking features: Concrete, Oversized
- Attached garage spaces: 2
- Details: RV Spaces: 1
Features
- Levels: Multi/Split
- Patio & porch: Deck, Front Porch
- Exterior features: Private Yard
- Fencing: Full
Lot
- Size: 0.27 Acres
- Features: Level, Many Trees, Sprinklers In Front, Sprinklers In Rear
Details
- Parcel number: 097611
- Zoning: P-D
- Special conditions: Standard
Construction
Type & style
- Home type: SingleFamily
- Architectural style: Contemporary
- Property subtype: Single Family Residence
Materials
- Wood Siding
- Foundation: Slab
- Roof: Composition
Condition
- Year built: 1974
Utilities & green energy
- Sewer: Public Sewer
- Water: Public
- Utilities for property: Cable Available, Electricity Connected, Internet Access (Wired), Natural Gas Available, Phone Available
Community & HOA
Community
- Security: Carbon Monoxide Detector(s), Smoke Detector(s), Video Doorbell
- Subdivision: Woodmar Square
HOA
- Has HOA: Yes
- HOA fee: $25 annually
- HOA name: WOODMAR SQUARE
- HOA phone: 000-000-0000
Location
- Region: Littleton
Financial & listing details
- Price per square foot: $286/sqft
- Tax assessed value: $610,495
- Annual tax amount: $3,176
- Date on market: 5/24/2025
- Listing terms: Cash,Conventional,FHA,VA Loan
- Exclusions: Washer And Dryer.
- Ownership: Individual
- Electric utility on property: Yes
- Road surface type: Paved
Price history
| Date | Event | Price |
|---|---|---|
| 6/26/2025 | Sold | $708,500-0.2%$286/sqft |
Source:  REcolorado as distributed by MLS GRID #4913212 Report a problem REcolorado as distributed by MLS GRID #4913212 Report a problem | ||
| 5/26/2025 | Pending sale | $710,000$287/sqft |
Source: REcolorado as distributed by MLS GRID #4913212 Report a problem | ||
| 5/24/2025 | Listed for sale | $710,000+144.8%$287/sqft |
Source: REcolorado as distributed by MLS GRID #4913212 Report a problem | ||
| 6/27/2014 | Sold | $290,000$117/sqft |
Source: Public Record Report a problem | ||
| 5/20/2014 | Listed for sale | $290,000+12.9%$117/sqft |
Source: Equity Colorado #9788772 Report a problem | ||
| 4/3/2012 | Sold | $256,900-1.2%$104/sqft |
Source: Public Record Report a problem | ||
| 8/17/2011 | Listed for sale | $259,900$105/sqft |
Source: Danyliw & Associates #1027110 Report a problem | ||
Public tax history
| Year | Property taxes | Tax assessment |
|---|---|---|
| 2025 | -- | $38,156 +12.4% |
| 2024 | $3,183 +15% | $33,937 |
| 2023 | $2,769 -1.5% | $33,937 +17.2% |
| 2022 | $2,810 +9.3% | $28,958 -2.8% |
| 2021 | $2,571 | $29,791 +8.9% |
| 2020 | $2,571 +1.4% | $27,349 |
| 2019 | $2,536 +7.6% | $27,349 +11.1% |
| 2018 | $2,357 | $24,625 |
| 2017 | $2,357 +16.5% | $24,625 +9.8% |
| 2016 | $2,023 | $22,434 |
| 2015 | $2,023 +13% | $22,434 +19.2% |
| 2014 | $1,790 -1.3% | $18,818 |
| 2013 | $1,813 +2.1% | $18,818 -2.4% |
| 2012 | $1,776 +4.7% | $19,283 |
| 2011 | $1,697 0% | $19,283 +4% |
| 2010 | $1,698 -7% | $18,550 |
| 2009 | $1,825 +0.4% | $18,550 -6.7% |
| 2008 | $1,818 +9.3% | $19,890 |
| 2007 | $1,664 +0.1% | $19,890 +10.9% |
| 2006 | $1,661 -12% | $17,940 -10% |
| 2005 | $1,888 +9.9% | $19,940 |
| 2004 | $1,718 +1.3% | $19,940 |
| 2003 | $1,695 +1.8% | $19,940 +2.9% |
| 2002 | $1,666 +8.1% | $19,380 +19% |
| 2001 | $1,542 +4.3% | $16,280 |
| 2000 | $1,478 | $16,280 |
Find assessor info on the county website
Neighborhood: 80123
Nearby homes
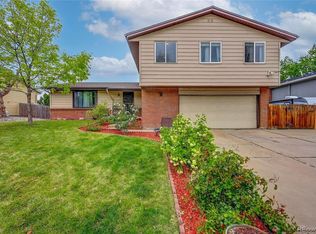
- $747,2004 bd3 ba3.1k sqft6543 S Brentwood Way, Littleton, CO 80123Off Market
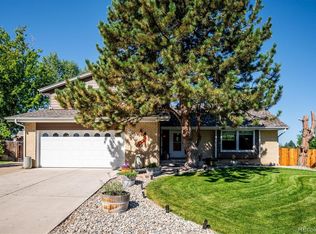
- $553,4003 bd3 ba1.7k sqft6533 S Brentwood Way, Littleton, CO 80123Off Market
- $660,0003 bd3 ba2.4k sqft6547 S Brentwood Way, Littleton, CO 80123Sold
- $608,8004 bd3 ba2.7k sqft6527 S Brentwood Way, Littleton, CO 80123Off Market

- $606,0004 bd3 ba1.8k sqft6542 S Brentwood Way, Littleton, CO 80123Off Market
- $628,2004 bd4 ba1.7k sqft6536 S Brentwood Way, Littleton, CO 80123Off Market
- $765,0005 bd4 ba3.8k sqft6546 S Brentwood Way, Littleton, CO 80123Sold
- $618,6004 bd3 ba2.5k sqft6532 S Brentwood Way, Littleton, CO 80123Off Market
Nearby schools
GreatSchools rating
- 5/10Leawood Elementary SchoolGrades: PK-6Distance: 1.5 mi
- 4/10Ken Caryl Middle SchoolGrades: 6-8Distance: 1.6 mi
- 8/10Columbine High SchoolGrades: 9-12Distance: 1 mi
Schools provided by the listing agent
- Elementary: Leawood
- Middle: Ken Caryl
- High: Columbine
- District: Jefferson County R-1
Source: REcolorado as distributed by MLS GRID. This data may not be complete. We recommend contacting the local school district to confirm school assignments for this home.
Get a cash offer in 3 minutes
Find out how much your home could sell for in as little as 3 minutes with a no-obligation cash offer.
Estimated market value
$686,100
Get a cash offer in 3 minutes
Find out how much your home could sell for in as little as 3 minutes with a no-obligation cash offer.
Estimated market value
$686,100
- Colorado
- Jefferson County
- Littleton
- 80123
- 6537 S Brentwood Way
Nearby cities
Nearby neighborhoods
Nearby zip codes
Other Littleton Topics
