Skip main navigation
Sold
  • $262,000

    6537 Southern Cross Dr, Indianapolis, IN 46237

    3beds
    1,572sqft
    Residential, Single Family Residence
    Built in 2005
    7,405 Square Feet Lot
    $280,700 Zestimate®
    $167/sqft
    $1,858 Estimated rent

    Home value

    $280,700

    $267,000 - $295,000

    $1,858/mo

    Zestimate® history
    Loading
    Loading...

    Owner options

    List your home for rent

    $1,858/mo

    Rent Zestimate®

    Find your next renter with Zillow Rental Manager. Plus, with online applications, you can quickly screen prospective tenants – for free.

    Learn more

    $1,858/mo

    Rent Zestimate®

    Refinance and save

    $1,993/mo

    Est. payment

    Refinancing to a lower rate could help reduce your monthly payments and save thousands over the life of the loan.

    See today's rates

    $1,993/mo

    Est. payment

    Explore your selling options

    Work with a Zillow partner agent

    Leverage their expertise and Zillow's premium Showcase listings to get your home seen by more buyers.

    Get started

    List with your own agent

    Get your home in front of millions of buyers by listing it on Zillow.

    Learn how to do it

    Sell it yourself

    Take full control of how buyers see your home on Zillow by listing For Sale by Owner (FSBO).

    List your home

    What's special

    Hall bathDesirable split bedroom floorplanBeautiful one level homePrimary suiteWalk in closetOpen concept layoutLaundry room
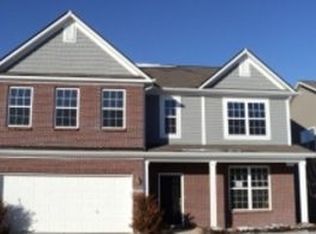
    Beautiful one level home in Southern Ridge! This home has an open concept layout and desirable split bedroom floorplan. The front porch is a nice welcome, especially on a rainy day. The kitchen is open to dining/great room area, lots of great cabinet space, all appliances stay, has a nook where you could fit a bistro table. It is convenient coming in from garage into laundry room and then kitchen - easy to bring in the groceries! The great room/dining area is vaulted which give a spacious, airy feel. Fireplace for those chilly months or for ambience. The primary suite is off great room and feautures a walk in closet, separate tub and shower, dual sink vanity. The secondary bedrooms and hall bath are on the other side of the home and are great size. Off the great room, you step into screened in porch and then out to patio/fenced in yard. The screened in porch is a nice bonus for those mornings and evenings you want to enjoy the outdoors. NEW roof!

    Zillow last checked:

    Listing updated:

    Listed by:

    Denise Wilson 317-339-9205,

    RE/MAX At The Crossing

    Bought with:

    Brenda Robidou

    F.C. Tucker Company

    Source: MIBOR as distributed by MLS GRID,MLS#: 21951255MLS Logo

    Facts & features

    Interior

    Bedrooms & bathrooms
    • Bedrooms: 3
    • Bathrooms: 2
    • Full bathrooms: 2
    • Main level bathrooms: 2
    • Main level bedrooms: 3
    Primary bedroom
    • Level: Main
    • Area: 180 Square Feet
    • Dimensions: 15x12
    Bedroom 2
    • Level: Main
    • Area: 132 Square Feet
    • Dimensions: 12x11
    Bedroom 3
    • Level: Main
    • Area: 110 Square Feet
    • Dimensions: 11x10
    Other
    • Features: Vinyl
    • Level: Main
    • Area: 70 Square Feet
    • Dimensions: 10x07
    Great room
    • Level: Main
    • Area: 345 Square Feet
    • Dimensions: 23x15
    Kitchen
    • Features: Vinyl
    • Level: Main
    • Area: 132 Square Feet
    • Dimensions: 12x11
    Heating
    • Heat Pump, Electric
    Cooling
    • Has cooling: Yes
    Appliances
    • Included: Dishwasher, Dryer, Disposal, MicroHood, Electric Oven, Refrigerator, Washer, Electric Water Heater
    • Laundry: Main Level
    Features
    • Attic Access, Cathedral Ceiling(s), High Ceilings, Walk-In Closet(s), Eat-in Kitchen, Entrance Foyer, High Speed Internet, Kitchen Island, Pantry
    • Windows: Screens, Windows Vinyl
    • Has basement: No
    • Attic: Access Only
    • Number of fireplaces: 1
    • Fireplace features: Great Room, Wood Burning
    Interior area
    • Total structure area: 1,572
    • Total interior livable area: 1,572 sqft
    • Finished area below ground: 0

    Property

    Parking
    • Total spaces: 2
    • Parking features: Attached, Concrete, Garage Door Opener
    • Attached garage spaces: 2
    • Details: Garage Parking Other(Finished Garage)
    Features
    • Levels: One
    • Stories: 1
    • Patio & porch: Covered
    • Fencing: Fence Full Rear,Privacy
    Lot
    • Size: 7,405 Square Feet
    • Features: Sidewalks, Storm Sewer, Street Lights, Trees-Small (Under 20 Ft)
    Details
    • Parcel number: 491523100001000300
    • Horse amenities: None

    Construction

    Type & style
    • Home type: SingleFamily
    • Architectural style: Ranch
    • Property subtype: Residential, Single Family Residence
    Materials
    • Vinyl With Brick
    • Foundation: Slab
    Condition
    • New construction: No
    • Year built: 2005

    Utilities & green energy

    • Water: Municipal/City

    Community & HOA

    Community
    • Security: Security Alarm Paid
    • Subdivision: Southern Ridge
    HOA
    • Has HOA: Yes
    • Services included: Association Home Owners, Entrance Common, Maintenance, Management, Snow Removal
    • HOA fee: $350 annually
    Location
    • Region: Indianapolis

    Financial & listing details

    • Price per square foot: $167/sqft
    • Tax assessed value: $282,200
    • Annual tax amount: $2,440
    • Date on market: 11/3/2023
    • Cumulative days on market: 17 days

    Price history

    DateEventPrice
    12/21/2023Sold$262,000-1.1%$167/sqft
    Source: MIBOR as distributed by MLS GRID #21951255 Report a problem
    11/20/2023Pending sale$265,000$169/sqft
    Source: MIBOR as distributed by MLS GRID #21951255 Report a problem
    11/3/2023Listed for sale$265,000+76.7%$169/sqft
    Source: MIBOR as distributed by MLS GRID #21951255 Report a problem
    2/10/2017Sold$150,000$95/sqft
    Source: Agent Provided Report a problem
    1/10/2017Pending sale$150,000$95/sqft
    Source: RE/MAX Results #21458232 Report a problem
    12/28/2016Listed for sale$150,000$95/sqft
    Source: RE/MAX Results #21458232 Report a problem

    Public tax history

    YearProperty taxesTax assessment
    2025$2,651 +14.7%$282,200 +6.5%
    2024$2,311 -1.1%$265,100 +14.7%
    2023$2,336 +16.6%$231,100 -1.1%
    2022$2,004 +10.4%$233,600 +16.6%
    2021$1,816 +6.4%$200,400 +10.4%
    2020$1,706 +6.3%$181,600 +6.4%
    2019$1,605 +2.6%$170,600 +6.3%
    2018$1,565 +3.8%$160,500 +4.7%
    2017$1,508 +6.2%$153,300 +8.1%
    2016$1,419 +7.1%$141,800 +7%
    2014$1,325 -0.8%$132,500 -1.8%
    2013$1,336 $134,900 +1%
    2012$1,336 $133,600 +1.7%
    2011-- $131,400
    2010$1,314 -0.8%$131,400 -0.8%
    2009$1,324 $132,400 +4.1%
    2007-- $127,200
    Find assessor info on the county website

    Neighborhood: South Franklin

    Nearby schools

    GreatSchools rating
    Schools provided by the listing agent
    • Elementary: Mary Adams Elementary School
    • High: Franklin Central High School

    Source: MIBOR as distributed by MLS GRID. This data may not be complete. We recommend contacting the local school district to confirm school assignments for this home.

    Get a cash offer in 3 minutes
    Find out how much your home could sell for in as little as 3 minutes with a no-obligation cash offer.
    Estimated market value
    $280,700
    Get a cash offer in 3 minutes
    Find out how much your home could sell for in as little as 3 minutes with a no-obligation cash offer.
    Estimated market value
    $280,700