Skip main navigation
Off market
  • $848,100

    6537 Steuben Way, Castle Pines, CO 80108

    6beds
    3,310sqft
    Single Family Residence
    Built in ----
    -- sqft lot
    $848,100 Zestimate®
    $256/sqft
    $4,550 Estimated rent

    Home value

    $848,100

    $806,000 - $891,000

    $4,550/mo

    Zestimate® history
    Loading
    Loading...

    Owner options

    List your home for rent

    $4,550/mo

    Rent Zestimate®

    Find your next renter with Zillow Rental Manager. Plus, with online applications, you can quickly screen prospective tenants – for free.

    Learn more

    $4,550/mo

    Rent Zestimate®

    Refinance and save

    $4,992/mo

    Est. payment

    Refinancing to a lower rate could help reduce your monthly payments and save thousands over the life of the loan.

    See today's rates

    $4,992/mo

    Est. payment

    Explore your selling options

    Work with a Zillow partner agent

    Leverage their expertise and Zillow's premium Showcase listings to get your home seen by more buyers.

    Get started

    List with your own agent

    Get your home in front of millions of buyers by listing it on Zillow.

    Learn how to do it

    Sell it yourself

    Take full control of how buyers see your home on Zillow by listing For Sale by Owner (FSBO).

    List your home

    What's special

    Fully fenced backyardTwo large patiosDedicated upstairs laundry roomCustom lightingWalk-in pantryBright open main levelTwo-car attached garage

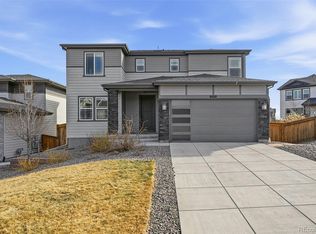
    Spacious 6-Bedroom Home with Chef's Kitchen, Private Gym & Finished Basement Castle Pines, CO This beautifully maintained 2021-built home sits between Lone Tree and Castle Rock with easy I-25 access, just minutes from top-rated schools, shopping, parks, and trails. A large covered front porch with eastern mountain views welcomes you into a bright, open main level finished with luxury vinyl flooring, upgraded lighting, and a showpiece candlelight chandelier over the stairwell. The heart of the home is a chef's kitchen featuring white soft-close shaker cabinets, black granite perimeter counters, a designer tile backsplash, and an oversized velvet-smooth quartz island that seats four. Highlights include a built-in oven/microwave combo, 5-burner gas cooktop with stainless range hood, oversized stainless sink with filtered water, walk-in pantry, and three pendant lights. Double sliding glass doors open to a fully fenced backyard with two large patios, custom lighting, and low-maintenance landscaping ideal for summer entertaining. The main floor also includes a gas fireplace with glass subway tile surround and a white wood mantle, a spacious family room, a dedicated office, a half bath, and a flexible bonus room that works as a playroom, second office, or sitting area. Upstairs, the primary suite is a true retreat with a large walk-in closet, dual-vanity bathroom, hexagon tile floors, and a frameless glass walk-in shower with built-in shaving bench. You'll also find three additional bedrooms, a full bath, a spacious loft with mountain views, and a dedicated upstairs laundry room. The finished basement adds two more bedrooms one with a walk-in closet plus a full bathroom and recreation space, ideal for guests, an au pair, teenagers, or extended family. Standout features -Private home gym with installed heaters (converted third garage stall, year-round use) -Two-car attached garage -Walk-in closets in primary and one basement bedroom -Upgraded light fixtures and extra can lighting throughout -Top-down, bottom-up designer shades -Bedroom ceiling fans in every bedroom -Sump pump and radon mitigation system installed -Fully fenced backyard with two patios -Covered front porch with eastern mountain views Lease details -Available unfurnished or partially furnished -12-month lease preferred; shorter terms considered -Tenant pays electric, gas, and water -Owner covers HOA -Renter's insurance required prior to move-in 12 month lease preferred but open to shorter term. Tenant pays all utilities Electricity, Gas, and water. Owner pays HOA fee. Renters insurance due prior to move in.

    This property is off market, which means it's not currently listed for sale or rent on Zillow. This may be different from what's available on other websites or public sources.

    Zillow last checked:

    Listing updated:

    Source: Zillow Rentals

    Facts & features

    Interior

    Bedrooms & bathrooms
    • Bedrooms: 6
    • Bathrooms: 4
    • Full bathrooms: 3
    • 1/2 bathrooms: 1
    Appliances
    • Included: Dishwasher, Dryer, Freezer, Microwave, Oven, Refrigerator, Washer
    • Laundry: In Unit
    Features
    • Walk In Closet
    Interior area
    • Total interior livable area: 3,310 sqft

    Property

    Parking
    • Parking features: Attached
    • Has attached garage: Yes
    • Details: Contact manager
    Features
    • Exterior features: Electricity not included in rent, Gas not included in rent, No Utilities included in rent, Walk In Closet, Water not included in rent
    Details
    • Parcel number: 235110218029

    Construction

    Type & style
    • Home type: SingleFamily
    • Property subtype: Single Family Residence

    Community & neighborhood

    Community
    • Community features: Fitness Center
    Location
    • Region: Castle Pines

    HOA & financial

    Other fees
    • Deposit fee: $4,500

    Other

    Other facts
    • Available date: 06/22/2026

    Price history

    DateEventPrice
    4/30/2026Listing removed$4,500$1/sqft
    Source: Zillow Rentals Report a problem
    4/12/2026Price change$4,500-14.3%$1/sqft
    Source: Zillow Rentals Report a problem
    4/11/2026Listed for rent$5,250$2/sqft
    Source: Zillow Rentals Report a problem
    6/14/2023Sold$850,000+36.9%$257/sqft
    Source: Public Record Report a problem
    6/10/2021Sold$620,825$188/sqft
    Source: Public Record Report a problem

    Public tax history

    YearProperty taxesTax assessment
    2025$6,866 +0.7%$50,470 -3%
    2024$6,822 +13.5%$52,030 -1%
    2023$6,013 +161.6%$52,530 +33.6%
    2022$2,299 $39,330 +195.5%
    2021-- $13,310 -24.6%
    2020$3,036 $17,660 +149.8%
    2019-- $7,070

    Find assessor info on the county website

    Neighborhood: 80108

    Nearby schools

    GreatSchools rating
    Get a cash offer in 3 minutes
    Find out how much your home could sell for in as little as 3 minutes with a no-obligation cash offer.
    Estimated market value
    $848,100
    Get a cash offer in 3 minutes
    Find out how much your home could sell for in as little as 3 minutes with a no-obligation cash offer.
    Estimated market value
    $848,100