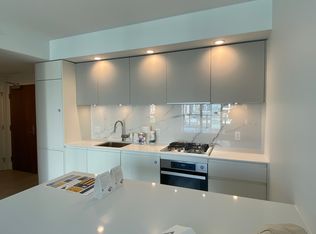
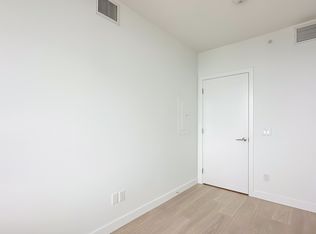
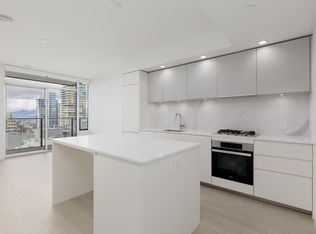
Welcome to Telford on the Walk, one of the newest and most sought-after residences in Metrotown. This beautifully designed 1-bedroom, 1-bathroom suite is perched on the 38th floor, offering breathtaking views of the city skyline and North Shore mountains. Spanning 517 sqft, the unit features an open-concept layout that seamlessly blends comfort and style. Step out onto the private walkout balcony to enjoy panoramic views. The modern kitchen is equipped with a gas stove and an entertaining island, perfect for hosting. For your convenience, the suite comes with air conditioning, heating, and in-suite laundry. Located just steps from Metropolis at Metrotown, Crystal Mall, and the SkyTrain station, this location offers unbeatable access to shopping, dining, and transit. Don't miss this opportunity to live in one of Metrotown's premier high-rise communities! Key Features: Availability: NOW Built: 2024 (New) Unit View: North Parking: 1 spots included Storage Locker: 1 secured Indoor Locker Climate Control: A/C and heating Laundry: In-suite washer and dryer Kitchen: Stainless steel appliances, gas stove, open layout Flooring: High quality wood flooring in living spaces Bedroom/Bathrooms: 1 Bedroom and 1 Bathroom Balcony: City Views, Mountain View Amenities: Concierge Service Large Entertainment Lounge with Full Kitchen Fitness Centre Yoga Room Karaoke/Media Room Convenient Access to Key Destinations/Transit: Metrotown Mall 5min (walk) Costco Still Creek 10min Highway 1 (Freeway) 10 min Downtown 25 (drive and skytrain) Bus Routes/Metro Lines: 49-130-222-144-116-19-Expo Line Skytrain School Catchments: K-7 Maywood Community Elementary 8-12 Burnaby South Secondary Tenant Requirements: Term: 1-year minimum, month-to-month thereafter Payment: Monthly rent due on the 1st Documentation: Proof of employment, reference letters, and credit check required Deposit: Security deposit equivalent to half of the first month's rent Policies: No subletting, No smoking, No pets Insurance: Tenant insurance required Utilities: Not included (Hydro, and Internet) Strata Move In/Out Fees: To be confirmed with Strata. For inquiries and viewings, please contact us. This property won't be available for long! Note: While we strive to provide accurate information, there may be occasional errors or omissions in this listing. All advertised information should be independently verified, including property features, amenities, dimensions, and rental terms prior to entering an agreement. All information contained within is subject to change, removal, or error and does not constitute an agreement Property presented by Rolan Liu Property Management at 1NECollective Realty #215-8600 Cambie Road, Richmond BC Availability: NOW Built: 2024 (New) Unit View: North Parking: 1 spots included Storage Locker: 1 secured Indoor Locker Climate Control: A/C and heating Laundry: In-suite washer and dryer Kitchen: Stainless steel appliances, gas stove, open layout
This property is not currently displayed as for sale or rent on Zillow. This may be different from what's on other websites or public sources.